
A truly custom home is about more than beautiful finishes. It is about the thoughtful choices that shape how a home looks, feels, and functions. From the materials and color palettes to the architectural details that carry throughout the space, every selection contributes to a home that feels cohesive, personal, and designed for the way people live.
For the 2026 Fall Artisan Home Tour, Gonyea Custom Homes brings this philosophy to life at 4904 Rolling Green Parkway in Edina, Minnesota. Set within the sought-after Rolling Green neighborhood, this 8,037-square-foot residence blends contemporary folk style with warm materials, contrasting finishes, and distinctive architectural details.
With five bedrooms, seven bathrooms, and thoughtfully designed spaces for gathering, entertaining, and everyday living, the home balances striking design moments with the comfort and functionality of a well-planned home.
A Welcoming First Impression
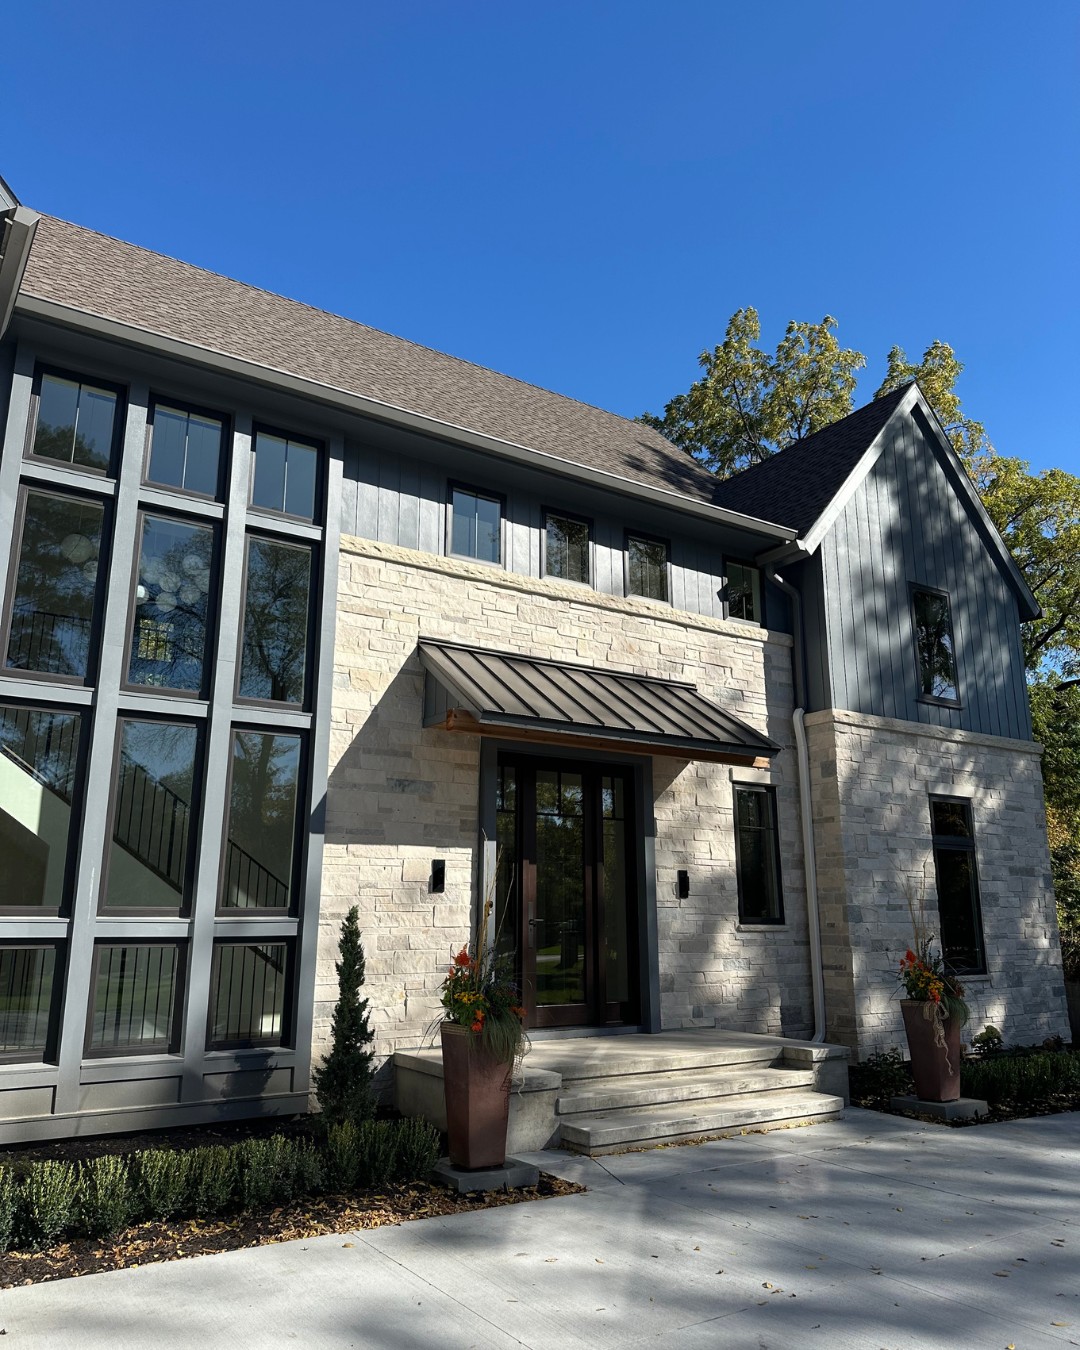
The home’s exterior establishes its character through a carefully balanced combination of colors and materials. Vertical shiplap in Night Out creates contrast against Ivory Lace siding, while charcoal-colored metal roofing and windows reinforce the home’s contemporary aesthetic. A grand metal-frame front door adds another architectural statement, welcoming visitors while setting the tone for the design details found inside.
The palette carries a balance of light and dark that feels both modern and inviting. Rather than relying on a single material or defining feature, the exterior brings together complementary finishes to create visual interest while maintaining a cohesive look.
Inside, wood flooring introduces warmth from the foyer onward. Natural light and the open stairwell draw the eye upward, creating a sense of connection between the home’s levels. These first impressions reflect the home’s overall approach to design: a combination of clean lines, natural materials, and distinctive details that feel intentional without sacrificing comfort.
A Kitchen Defined by Contrast
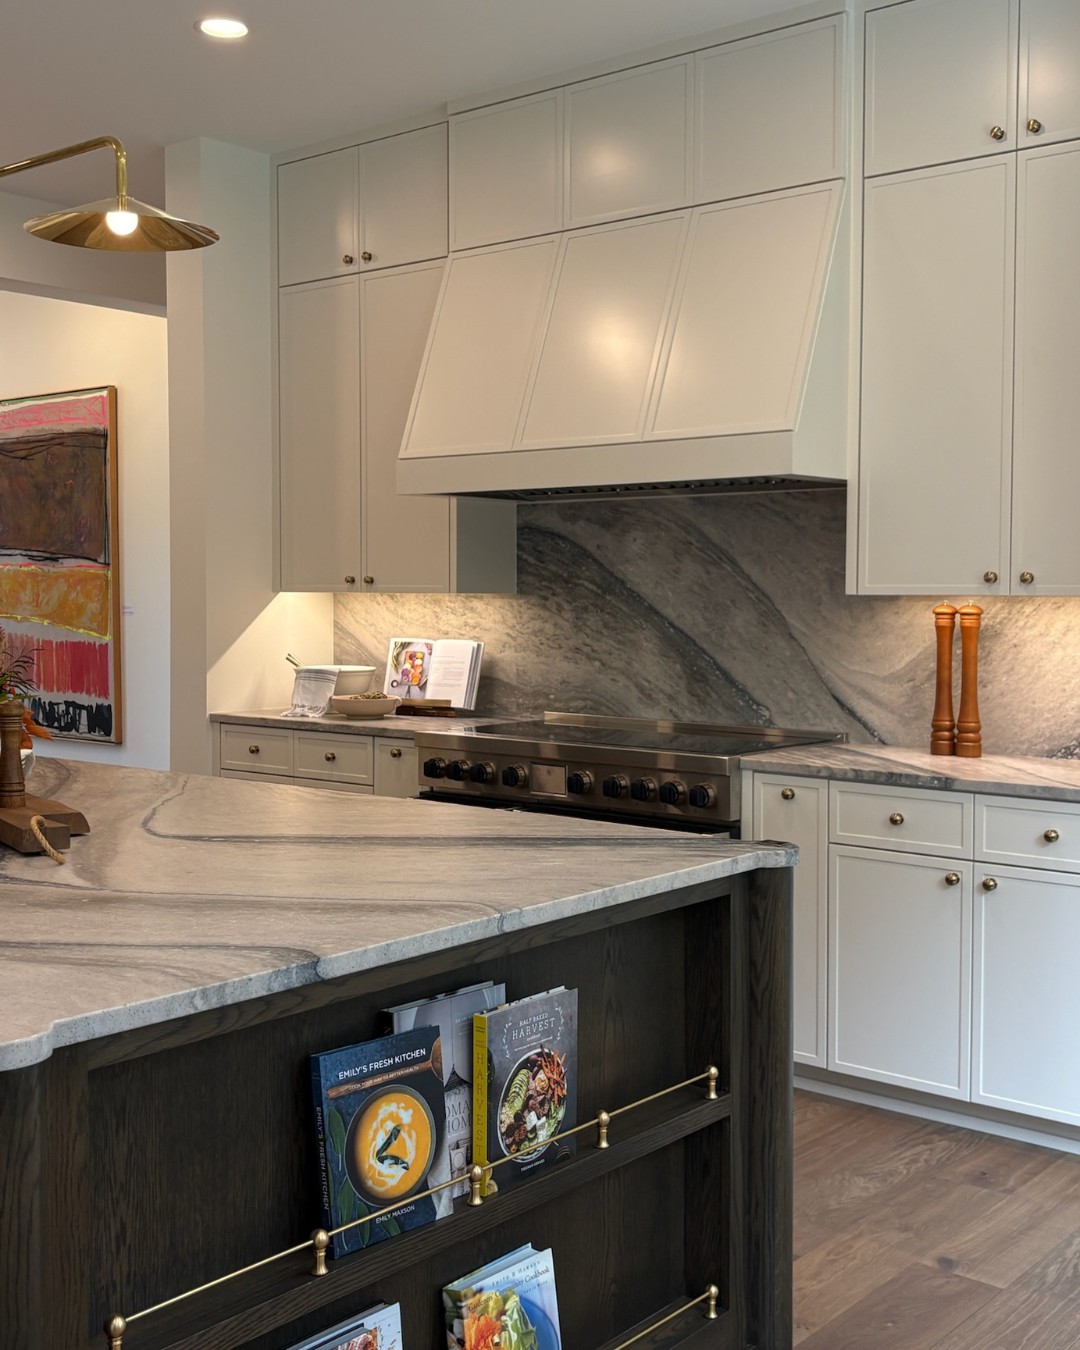
At the center of the home, the kitchen brings together rich finishes and warm accents to create a space that feels both refined and welcoming.
Dark-stained cabinetry provides depth, while quartz countertops and backsplash surfaces introduce a lighter, streamlined element. Subway-inspired tile adds texture and visual interest, complementing the clean lines of the cabinetry. Throughout the space, gold cabinet hardware and a matching faucet introduce warmth, while brass island lighting creates a focal point above the central gathering space.
The perimeter walls in Ivory Lace provide a lighter backdrop for the darker cabinetry and metallic finishes, allowing each element to stand out without competing for attention. Wood flooring grounds the palette and connects the kitchen to the surrounding living spaces.
Beyond the finishes, the kitchen is designed around the rhythms of everyday life. A generous island creates a natural place to gather, whether preparing meals, enjoying a quick breakfast, or hosting friends and family. A dedicated scullery and walk-in pantry provide additional room for preparation and storage, allowing the main kitchen to remain open and inviting when entertaining.
The result is a space where the design selections do more than make an impression. They work together to create a kitchen that feels considered, functional, and suited to both everyday routines and larger gatherings.
Architectural Details That Bring the Great Room to Life
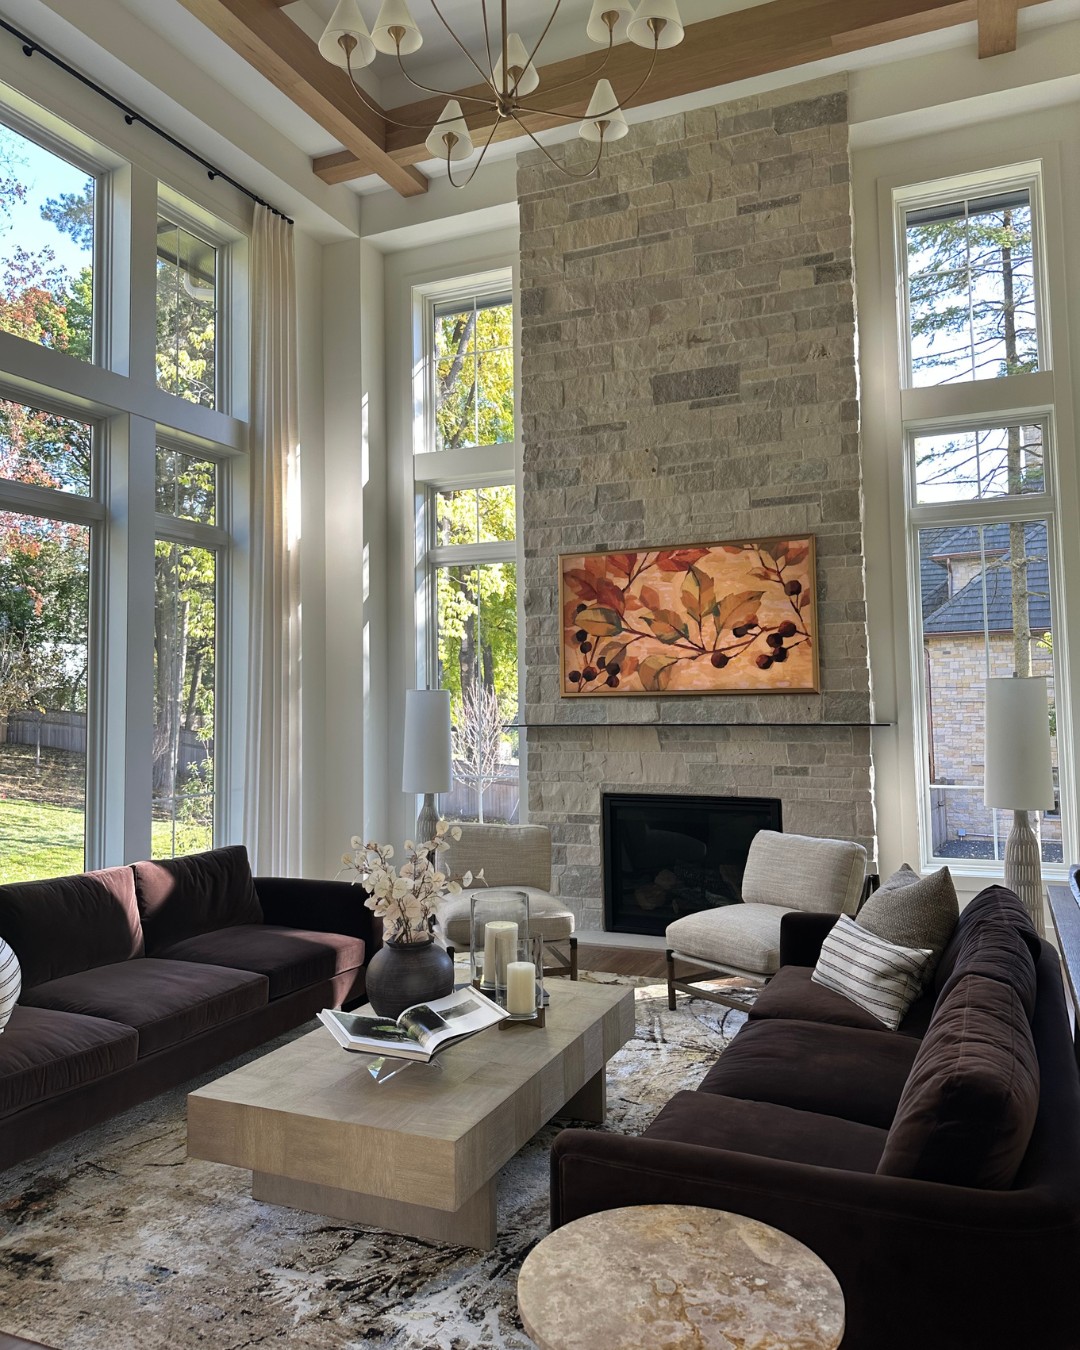
The two-story great room continues the home’s balance of natural warmth and contemporary design. Wood flooring and white walls establish a neutral foundation, while light-finished ceiling beams draw attention to the room’s height and architectural character.
A floor-to-ceiling stone fireplace surround serves as the room’s defining feature. Its scale creates a strong visual anchor, bringing texture and dimension to the expansive space. Above, a multi-shade chandelier adds another layer of interest, introducing a distinctive lighting element that complements the room’s natural materials.
Together, the stonework, wood beams, and layered lighting create a space that feels substantial yet comfortable. Towering windows bring in natural light and views of the surrounding landscape, reinforcing the connection between the home’s interior and its outdoor setting.
Just beyond the great room, a covered porch extends the living space outdoors. Complete with its own fireplace, the porch offers a comfortable setting for gathering throughout Minnesota’s changing seasons.
These connected spaces reflect a home designed not just around individual rooms, but around the experiences that happen between them.
A Stairwell With Distinctive Character
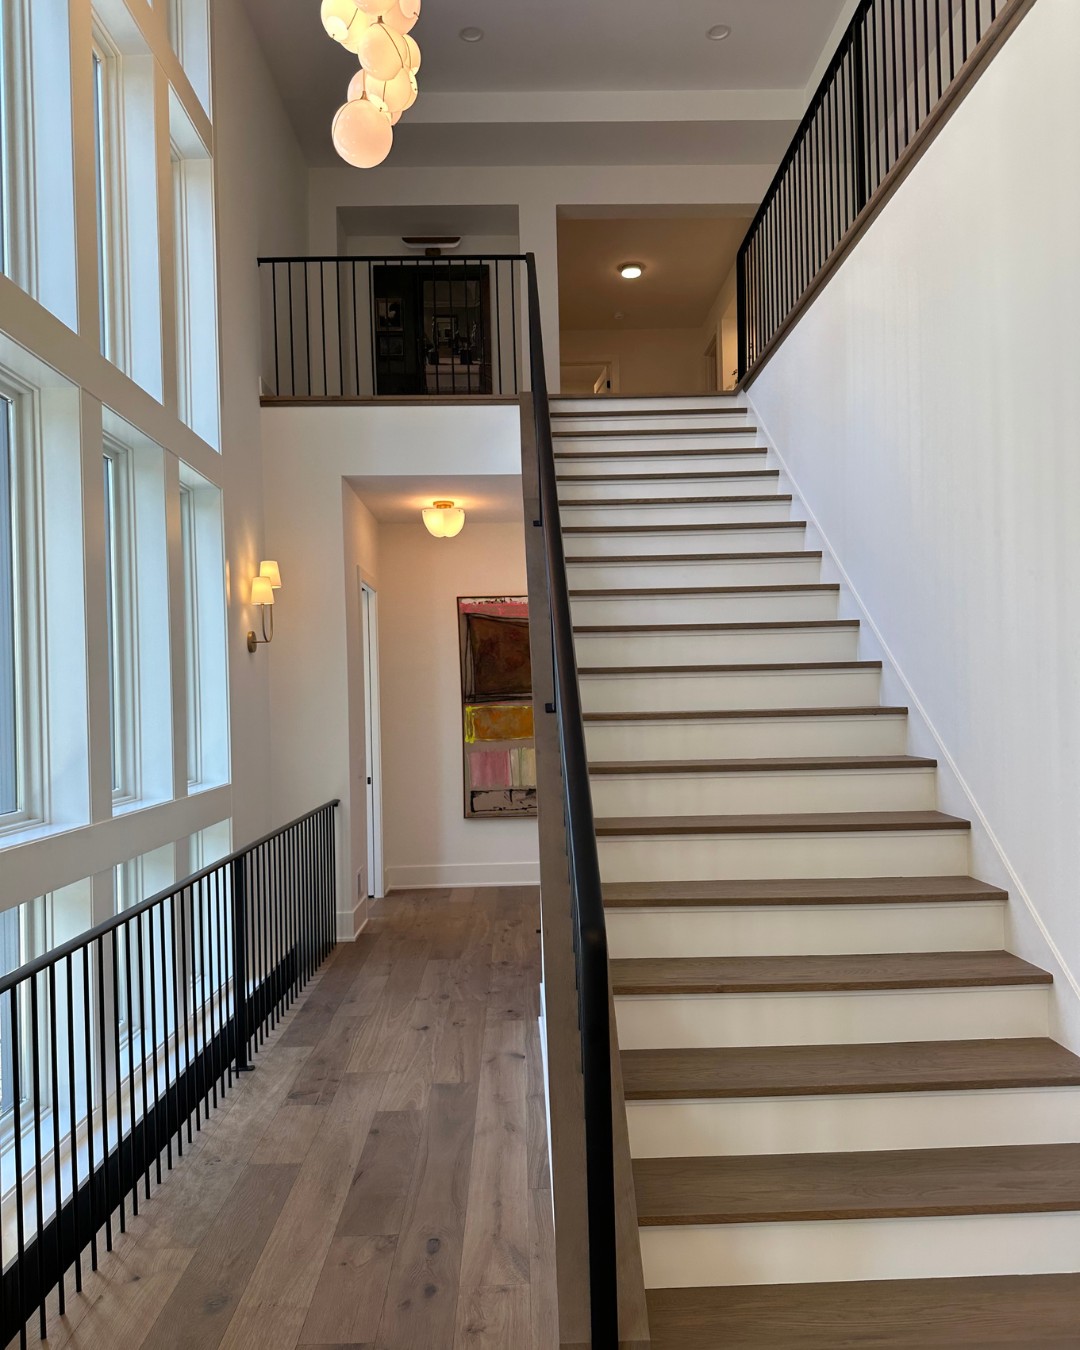
The stairwell is another example of how architectural details can shape the overall feel of a home. Iron-inspired railing details introduce a sense of structure and contrast, while wood treads and upper landings bring warmth to the vertical space. Cream-colored risers soften the look and complement the lighter finishes found throughout the home.
Lighting adds another layer of character. A distinctive stairwell fixture draws the eye upward, while wall sconces with shades provide a softer glow along the walls.
Rather than treating the staircase as simply a transition between floors, these selections give it a presence of its own. The mix of wood, metal, and carefully considered lighting creates a feature that feels integrated with the home’s overall design while adding visual interest to a space used every day.
A Primary Suite Designed for Retreat
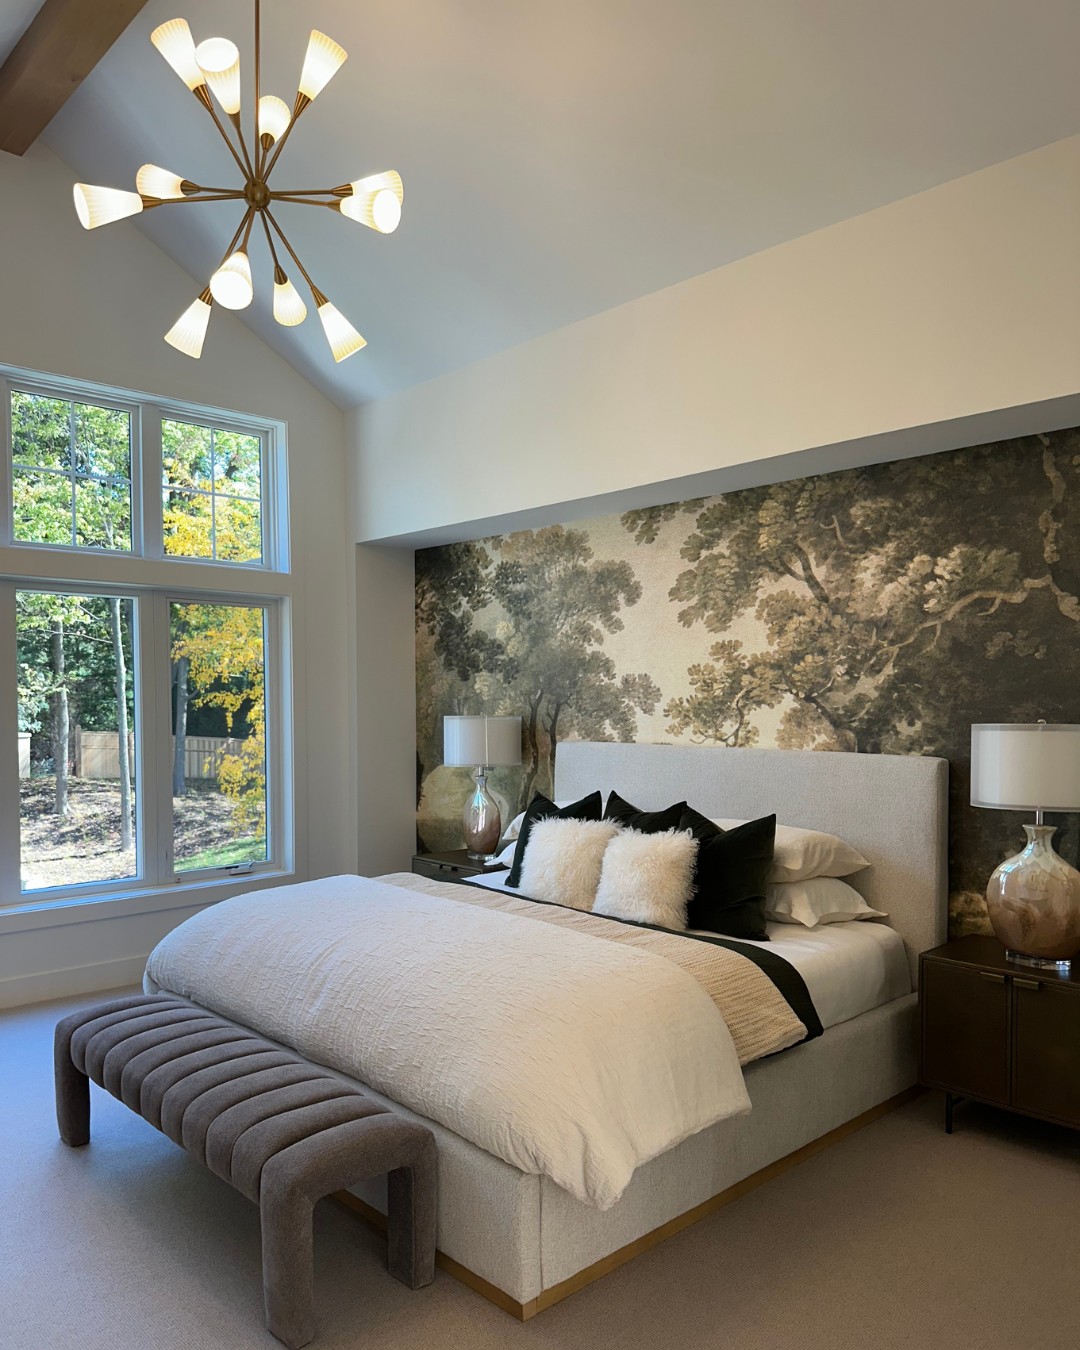
Upstairs, the primary suite offers a quieter expression of the home’s design. A mural behind the bed creates a personalized focal point, bringing pattern and character to the room without overwhelming the space. Light-finished ceiling beams carry through the architectural language established in the great room, creating continuity while maintaining a more restful atmosphere.
The adjoining primary bathroom introduces a richer palette. Dark wood vanity cabinetry grounds the space, while quartz countertops provide a clean, refined surface. Gold faucets and hardware bring warmth to the darker finish, creating a balanced combination of materials.
Subway-inspired tile continues into the shower, connecting the bathroom to the tile selections used elsewhere in the home. Floating mirrors above the sinks allow natural light to remain a focal point, helping the space feel open and bright.
The result is a primary retreat that pairs distinctive design choices with the everyday comforts of a well-planned suite. The bedroom offers a personal, restful setting, while the bathroom brings together practical functionality and carefully coordinated finishes.
Three additional bedrooms provide space for family and guests. One features a private ensuite bathroom, while two share a Jack-and-Jill bath. A bonus room with a full bathroom adds flexibility for changing needs, and a dedicated laundry room and library overlooking the great room bring additional function to the second level.
Entertainment With a Dramatic Finish
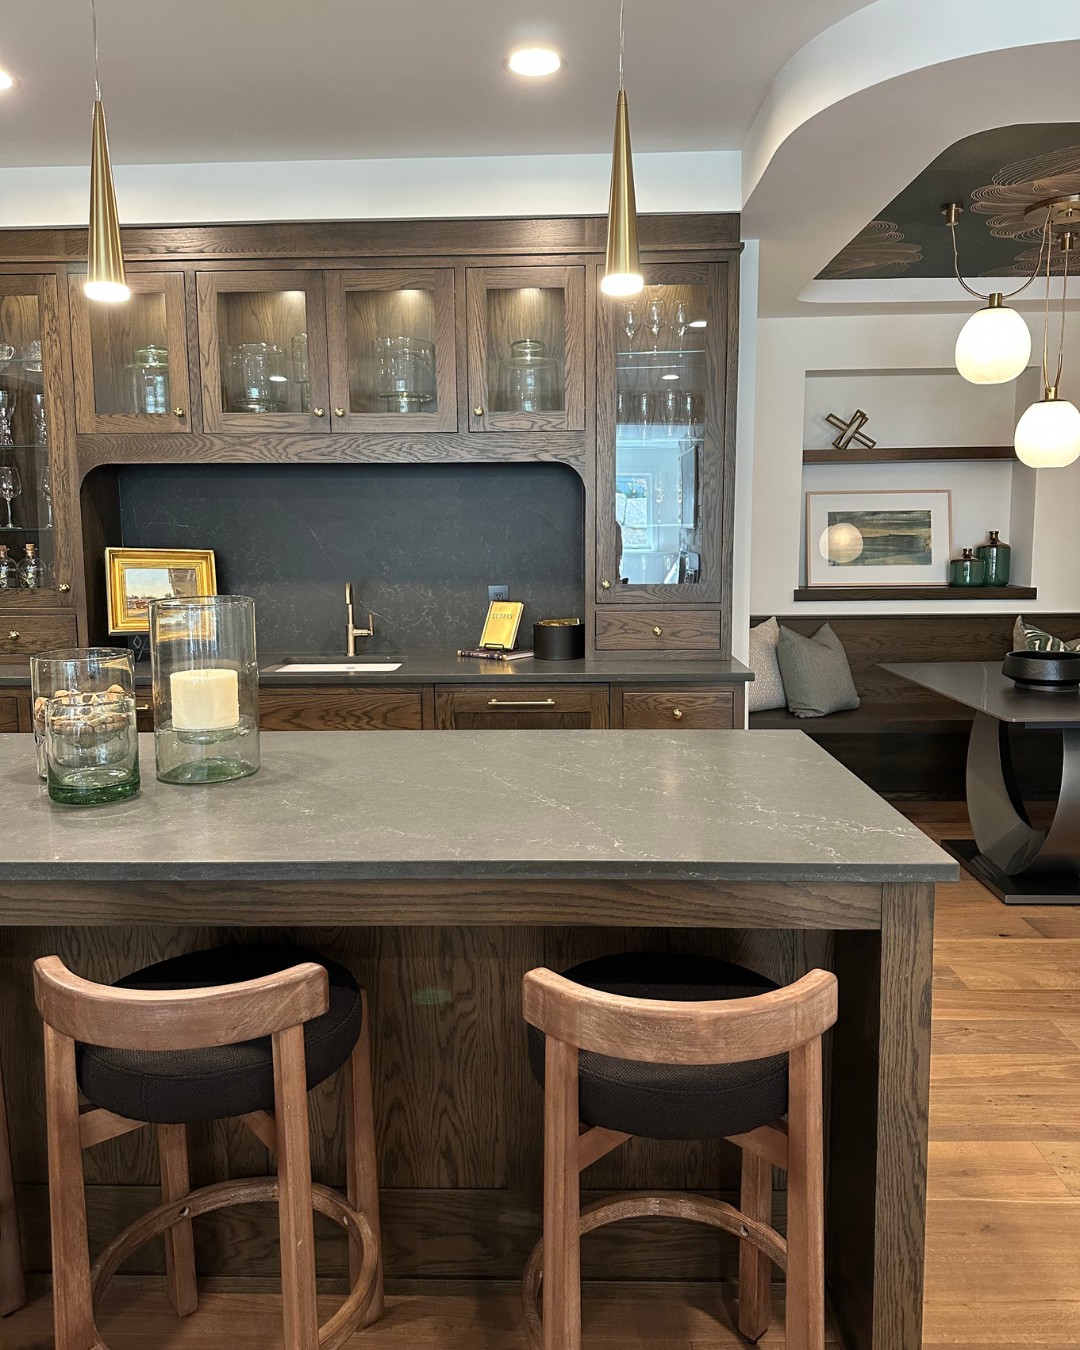
The lower level shifts the home’s palette toward a more dramatic expression of the same design sensibility.
At the bar, dark-stained cabinetry and quartz countertops and backsplash establish a rich foundation. Gold-finished hardware and a matching faucet introduce warmth, creating continuity with the kitchen and primary bathroom while giving the space its own distinct character.
The standout feature is a floor-to-ceiling black wine display wall. Its dark finish creates a striking visual backdrop, turning wine storage into a defining design element rather than simply a functional feature. Paired with wood flooring and the warm accents, the display gives the bar a polished, inviting atmosphere suited to entertaining.
Beyond the bar, the lower level includes built-in banquette seating, a game room, and a family room with a fireplace. An exercise room and athletic court provide space for recreation, while a private guest suite with its own bedroom and bathroom offers a comfortable place for overnight visitors.
From casual evenings at home to gatherings with friends and family, the lower level demonstrates how a well-designed home can accommodate different activities while maintaining a consistent design direction.
Thoughtful Design in Every Detail
The home’s design is complemented by its setting in Rolling Green, one of Edina’s sought-after residential neighborhoods. Mature trees, expansive lots, and gently rolling streets create a peaceful backdrop, while nearby golf courses, shopping, dining, recreation, and Edina Public Schools offer convenient access to the amenities that make the community desirable.
Throughout the residence, the design selections reflect a consistent balance of warmth, contrast, and architectural interest. Dark cabinetry is softened by lighter surfaces. Gold and brass finishes introduce warmth against richer tones. Wood elements connect the spaces, while statement features such as the stone fireplace, stairwell lighting, primary bedroom mural, and wine display wall give individual rooms their own character.
These details work together to create a home that feels cohesive without being repetitive. Each space has its own purpose and personality, yet the materials and finishes create a natural connection from one level to the next.
Experience the Home for Yourself
Gonyea Custom Homes’ residence at 4904 Rolling Green Parkway showcases how thoughtful material selections and distinctive architectural details can shape the experience of living at home. From the contrasting exterior finishes and layered kitchen palette to the statement fireplace and dramatic lower-level bar, each space reflects a considered approach to design.
The home will be featured on the 2026 Fall Artisan Home Tour, offering visitors the opportunity to experience the finishes, craftsmanship, and details in person.
Visit Gonyea Custom Homes during the 2026 Fall Artisan Home Tour to explore this Rolling Green residence and discover how thoughtful design can bring together personal style, everyday functionality, and spaces made for living well.