
Inside a Tudor-Inspired Home: Thoughtful Design in Elwell Farms
In the heart of Elwell Farms in Ham Lake, Minnesota, Gonyea Custom Homes has created a residence where timeless architecture meets thoughtful modern living. Featured in the 2026 Fall Artisan Home Tour, this 7,003-square-foot home brings together Tudor-inspired character, warm finishes, and distinctive design selections to create a home that feels both impressive and inviting.
With five bedrooms, six bathrooms, and a four-car garage, the home is designed around the way people live, gather, and unwind. From the layered exterior materials to the carefully selected finishes throughout the interior, each detail contributes to a cohesive design that balances architectural character with everyday comfort.
A Welcoming First Impression
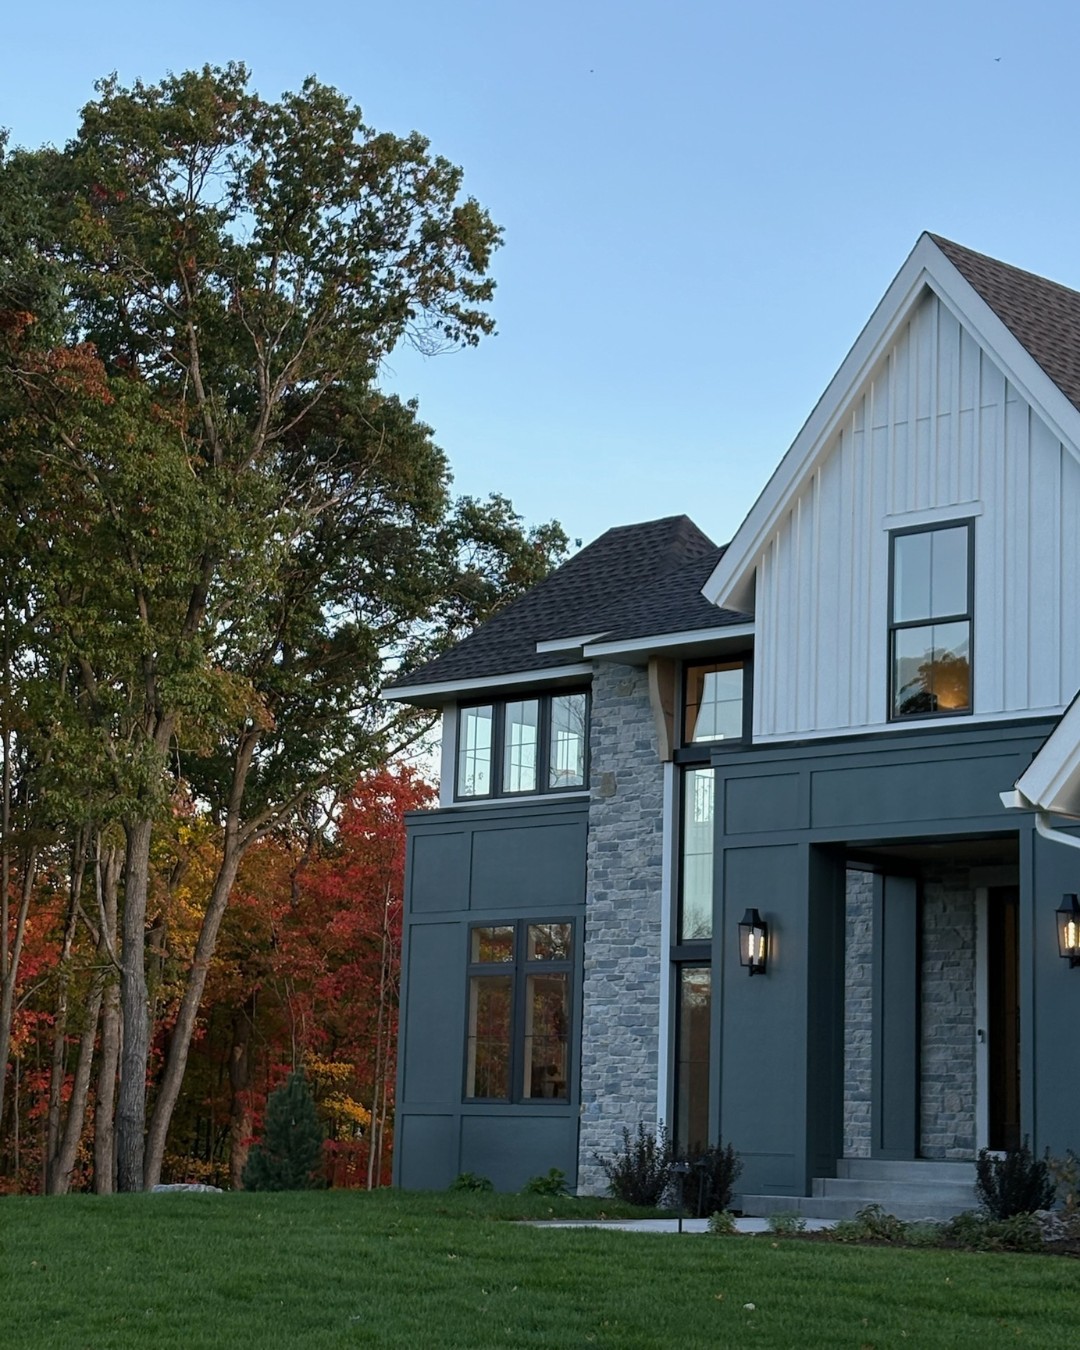
The home’s Tudor-inspired exterior sets the tone with a thoughtful mix of materials and textures. Vertical shiplap, shingles, and gray accent paneling create visual depth, while stonework adds a sense of permanence and natural character. Brown window frames complement the exterior palette, bringing warmth to the contrasting finishes.
Inside, the design continues with a focus on materials that feel timeless without sacrificing personality. Wood flooring carries warmth throughout the home, creating continuity between the main living spaces. In the foyer, a gold chandelier introduces a refined metallic accent and sets the stage for the details found throughout the interior.
The result is an architectural style that feels rooted in tradition while embracing a fresh, modern perspective.
A Balance of Warmth and Contrast
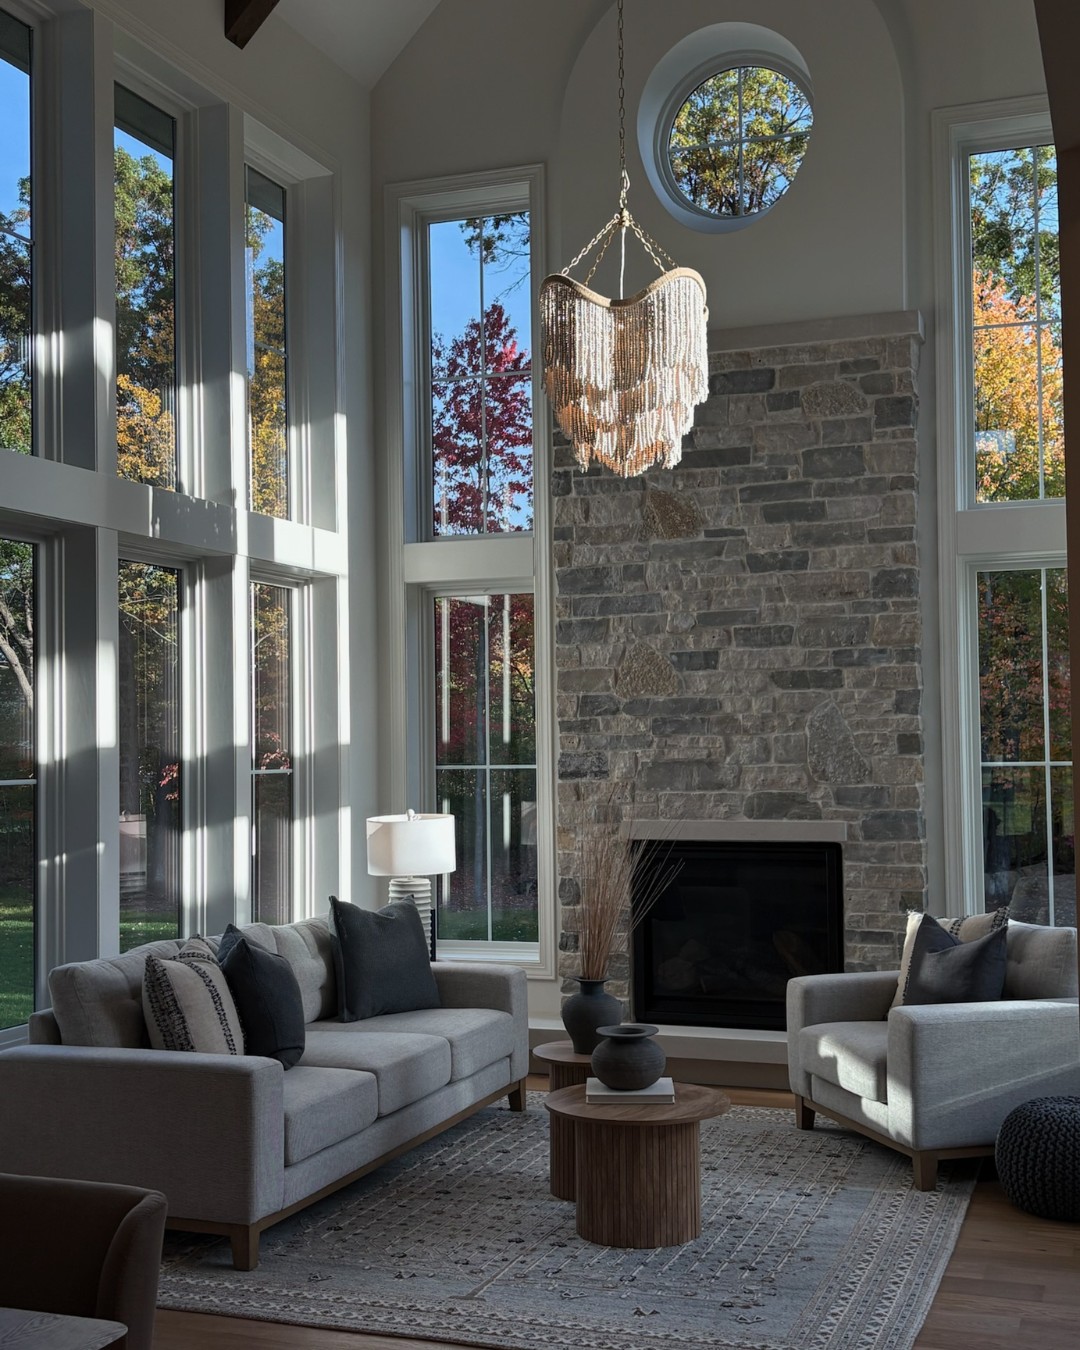
The great room brings together several of the home’s most distinctive design elements. Two-story windows draw natural light into the space; dark wood ceiling beams introduce contrast overhead, adding definition and emphasizing the room’s scale.
A stone fireplace surrounds the space with natural texture, while a unique fringe chandelier adds an unexpected design element. Together, these selections balance the room’s grand proportions with finishes that feel warm and inviting.
That same approach carries into the kitchen, where cream floor-to-ceiling cabinetry creates a clean, cohesive backdrop. Quartz countertops extend into the backsplash, allowing the material to create a continuous surface with a subtle, polished finish. Silver hardware and a coordinating faucet provide understated contrast, while gold pendant lighting above the island adds warmth and draws the eye to the heart of the room.
The kitchen is designed to be as functional as it is beautiful, with an expansive island that offers space for meal preparation, casual dining, and gathering. Just beyond it, the scullery introduces another layer of depth through cabinetry in the shade Castlegate, paired with quartz countertops and the home’s continuing wood flooring. This dedicated space offers room for additional preparation and everyday tasks while allowing the main kitchen to remain open and welcoming.
Thoughtful Details, Distinctive Spaces
Throughout the home, the design balances a consistent material palette with individual moments of personality. Warm wood tones, stone, quartz, and carefully selected metal finishes establish continuity, while lighting and architectural details give each space its own character.
In the primary suite, a unique wallpaper behind the bed creates a distinctive focal point, bringing pattern and visual interest into the retreat.
The primary bathroom continues the home’s understated approach to luxury. A medium wood vanity introduces warmth against the quartz countertops, while tile flooring adds another layer of texture. Silver hardware and faucets maintain a cohesive finish throughout the space, and wall sconces with shades provide a softer lighting element. An oversized soaking tub completes the room, creating a comfortable place to slow down and unwind.
Spaces Designed for Living Well
Beyond its architectural details, the home offers flexibility for the routines, gatherings, and interests that shape everyday life. The upper level includes four bedrooms with ensuite bathrooms, along with a bonus room and a loft.
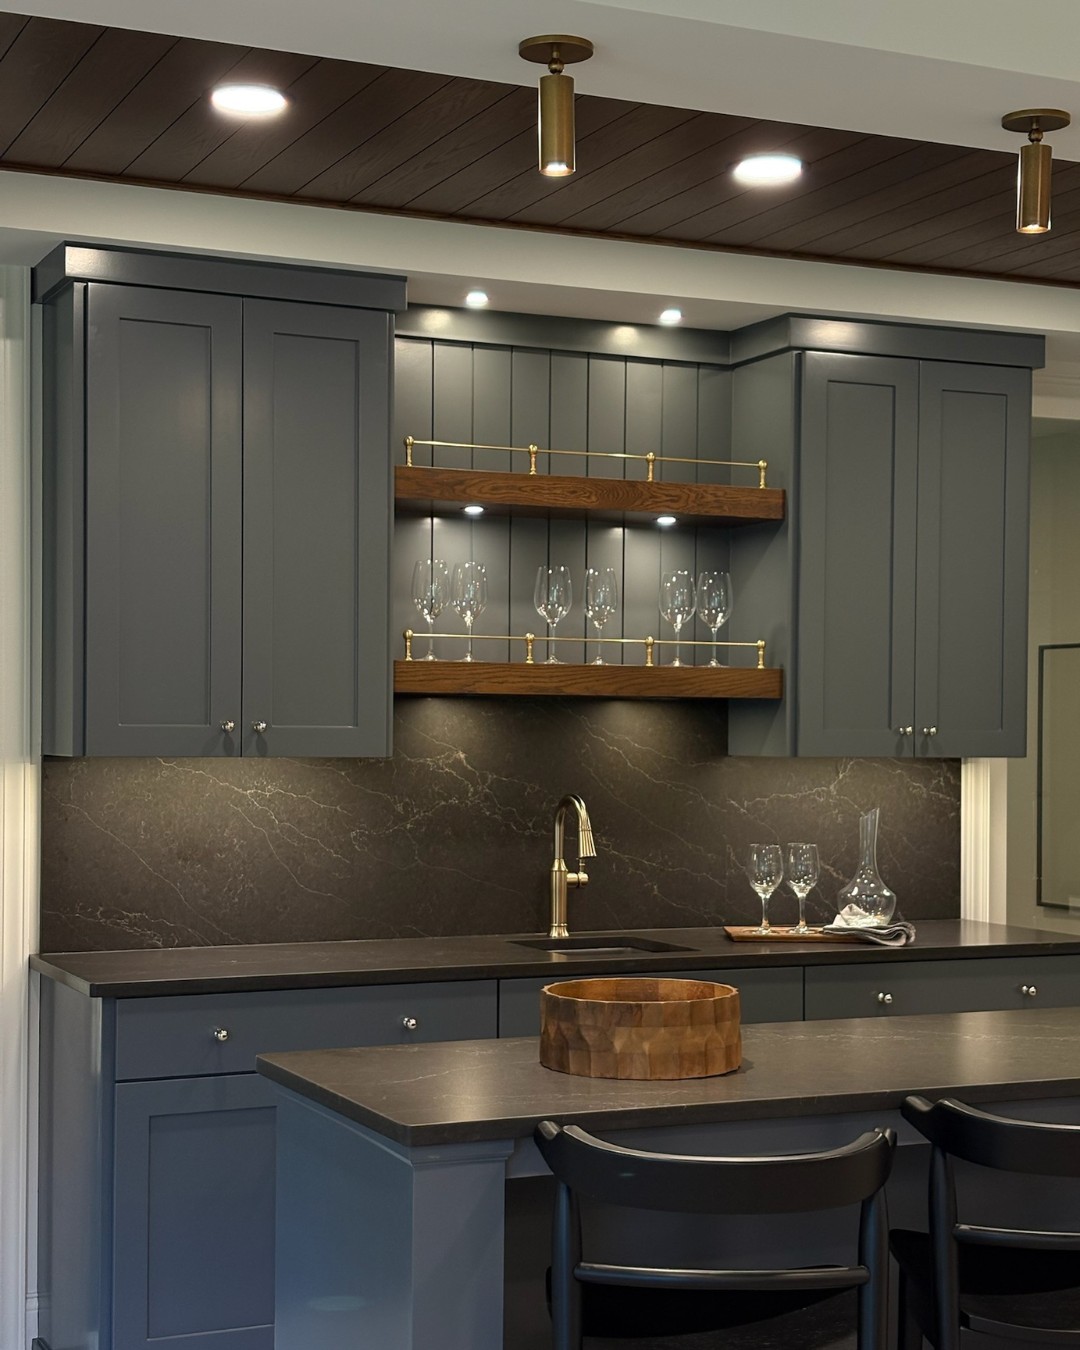
The lower level extends the home’s living space with a setting designed for entertaining and recreation. A full bar features medium-toned wood cabinetry, dark quartz countertops, gold-finished hardware, and a coordinating faucet. The contrast between the rich cabinetry, darker surfaces, and warm accents gives the space a more intimate feel while connecting it to the finishes used throughout the home.
Nearby, a game room and family room with a fireplace create inviting spaces for hosting friends or enjoying a relaxed evening at home.
Each area serves a purpose, but the overall design keeps comfort at the forefront. Whether hosting a gathering, enjoying a quiet evening, or making room for new routines, the home accommodates a range of lifestyles without losing its sense of cohesion.
A Private Setting in Elwell Farms
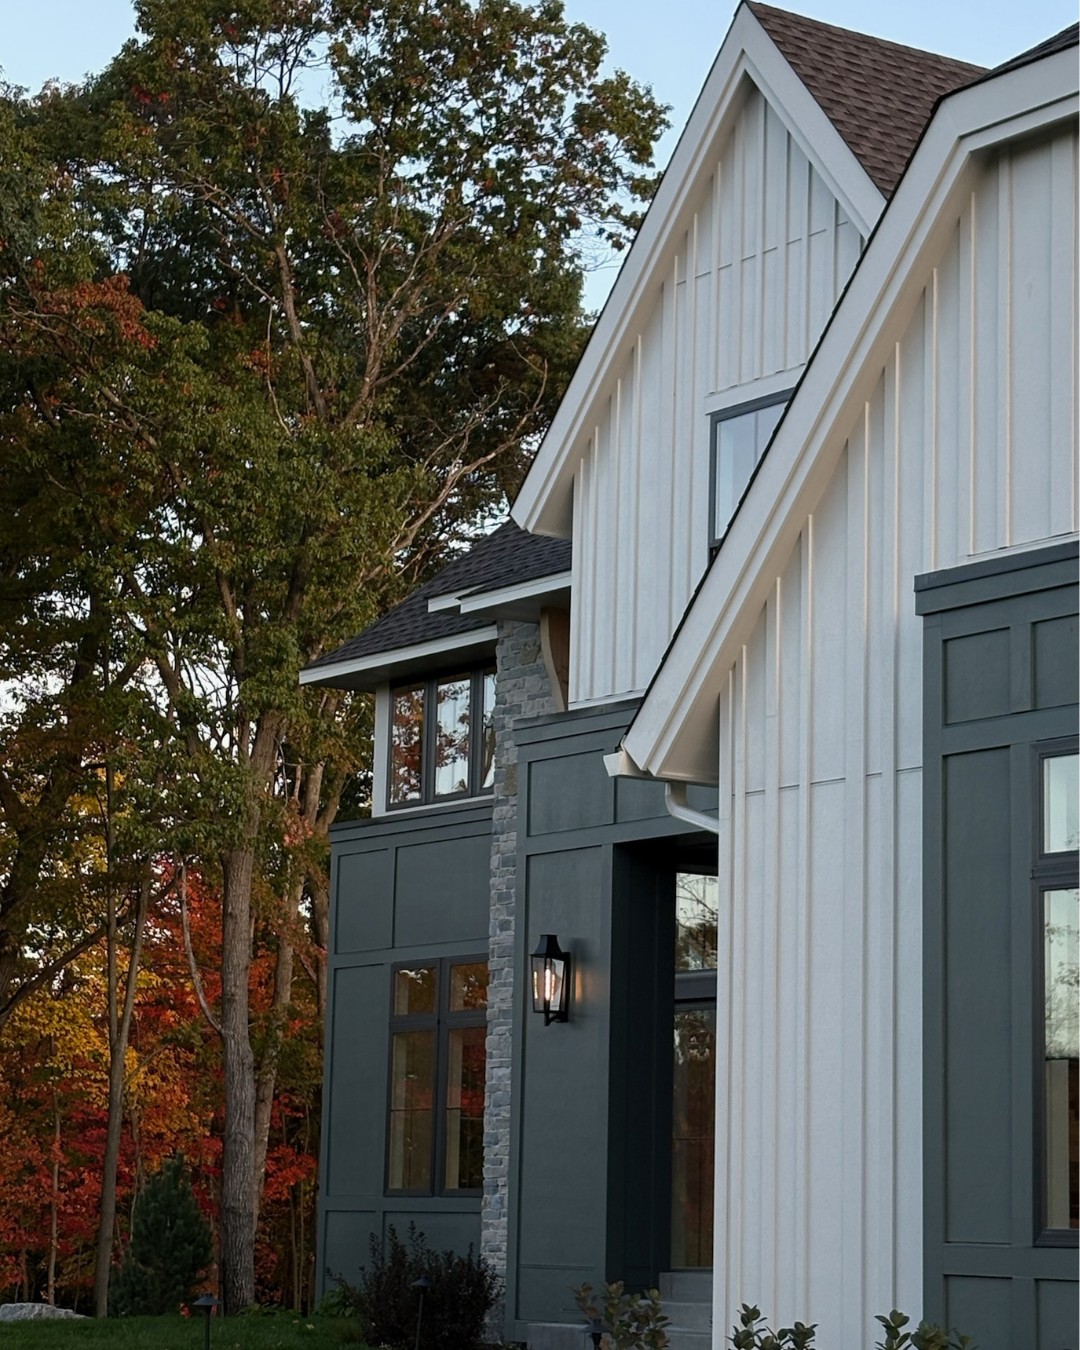
Set on a wooded homesite in Elwell Farms, the property offers a natural backdrop that complements its architectural character. Mature trees provide privacy and a sense of retreat, while expansive windows bring the surrounding landscape into view and allow natural light to become part of the home’s interior experience.
The connection between the home and its surroundings adds to the feeling of balance found throughout the design. Architectural details establish character, natural materials bring warmth, and thoughtfully planned spaces make the home feel comfortable and lived in.
A Home Crafted with Purpose
At 4731 140th Lane NE, Gonyea Custom Homes has brought together distinctive materials, considered finishes, and purposeful living spaces to create a home with its own architectural identity. From the layered Tudor-inspired exterior and statement lighting to the contrasting wood finishes, carefully selected stonework, and warm metallic accents, the design is defined by details that work together rather than compete for attention.
The result is a home that feels both polished and personal, with spaces designed to support the many ways people live. It is a reflection of how thoughtful design can bring beauty and function into balance, creating a home that feels just as welcoming as it is distinctive.
Experience 4731 140th Lane NE during the 2026 Fall Artisan Home Tour and discover the design selections, craftsmanship, and thoughtful details that make this Elwell Farms residence unique.