
A kitchen comes together in layers. There’s the big stuff — layout, island size, the range everyone builds a menu around — and then there’s everything else. The smaller decisions that don’t make it onto the mood board but end up shaping how the space actually functions, every single day.
After building hundreds of custom kitchens, we’ve noticed a pattern: it’s rarely the big-ticket items clients regret skipping. It’s the quiet, practical upgrades that get value-engineered out early and missed forever after. Here are the ones we tell every client not to cut.
Sink Inserts and a Second Sink
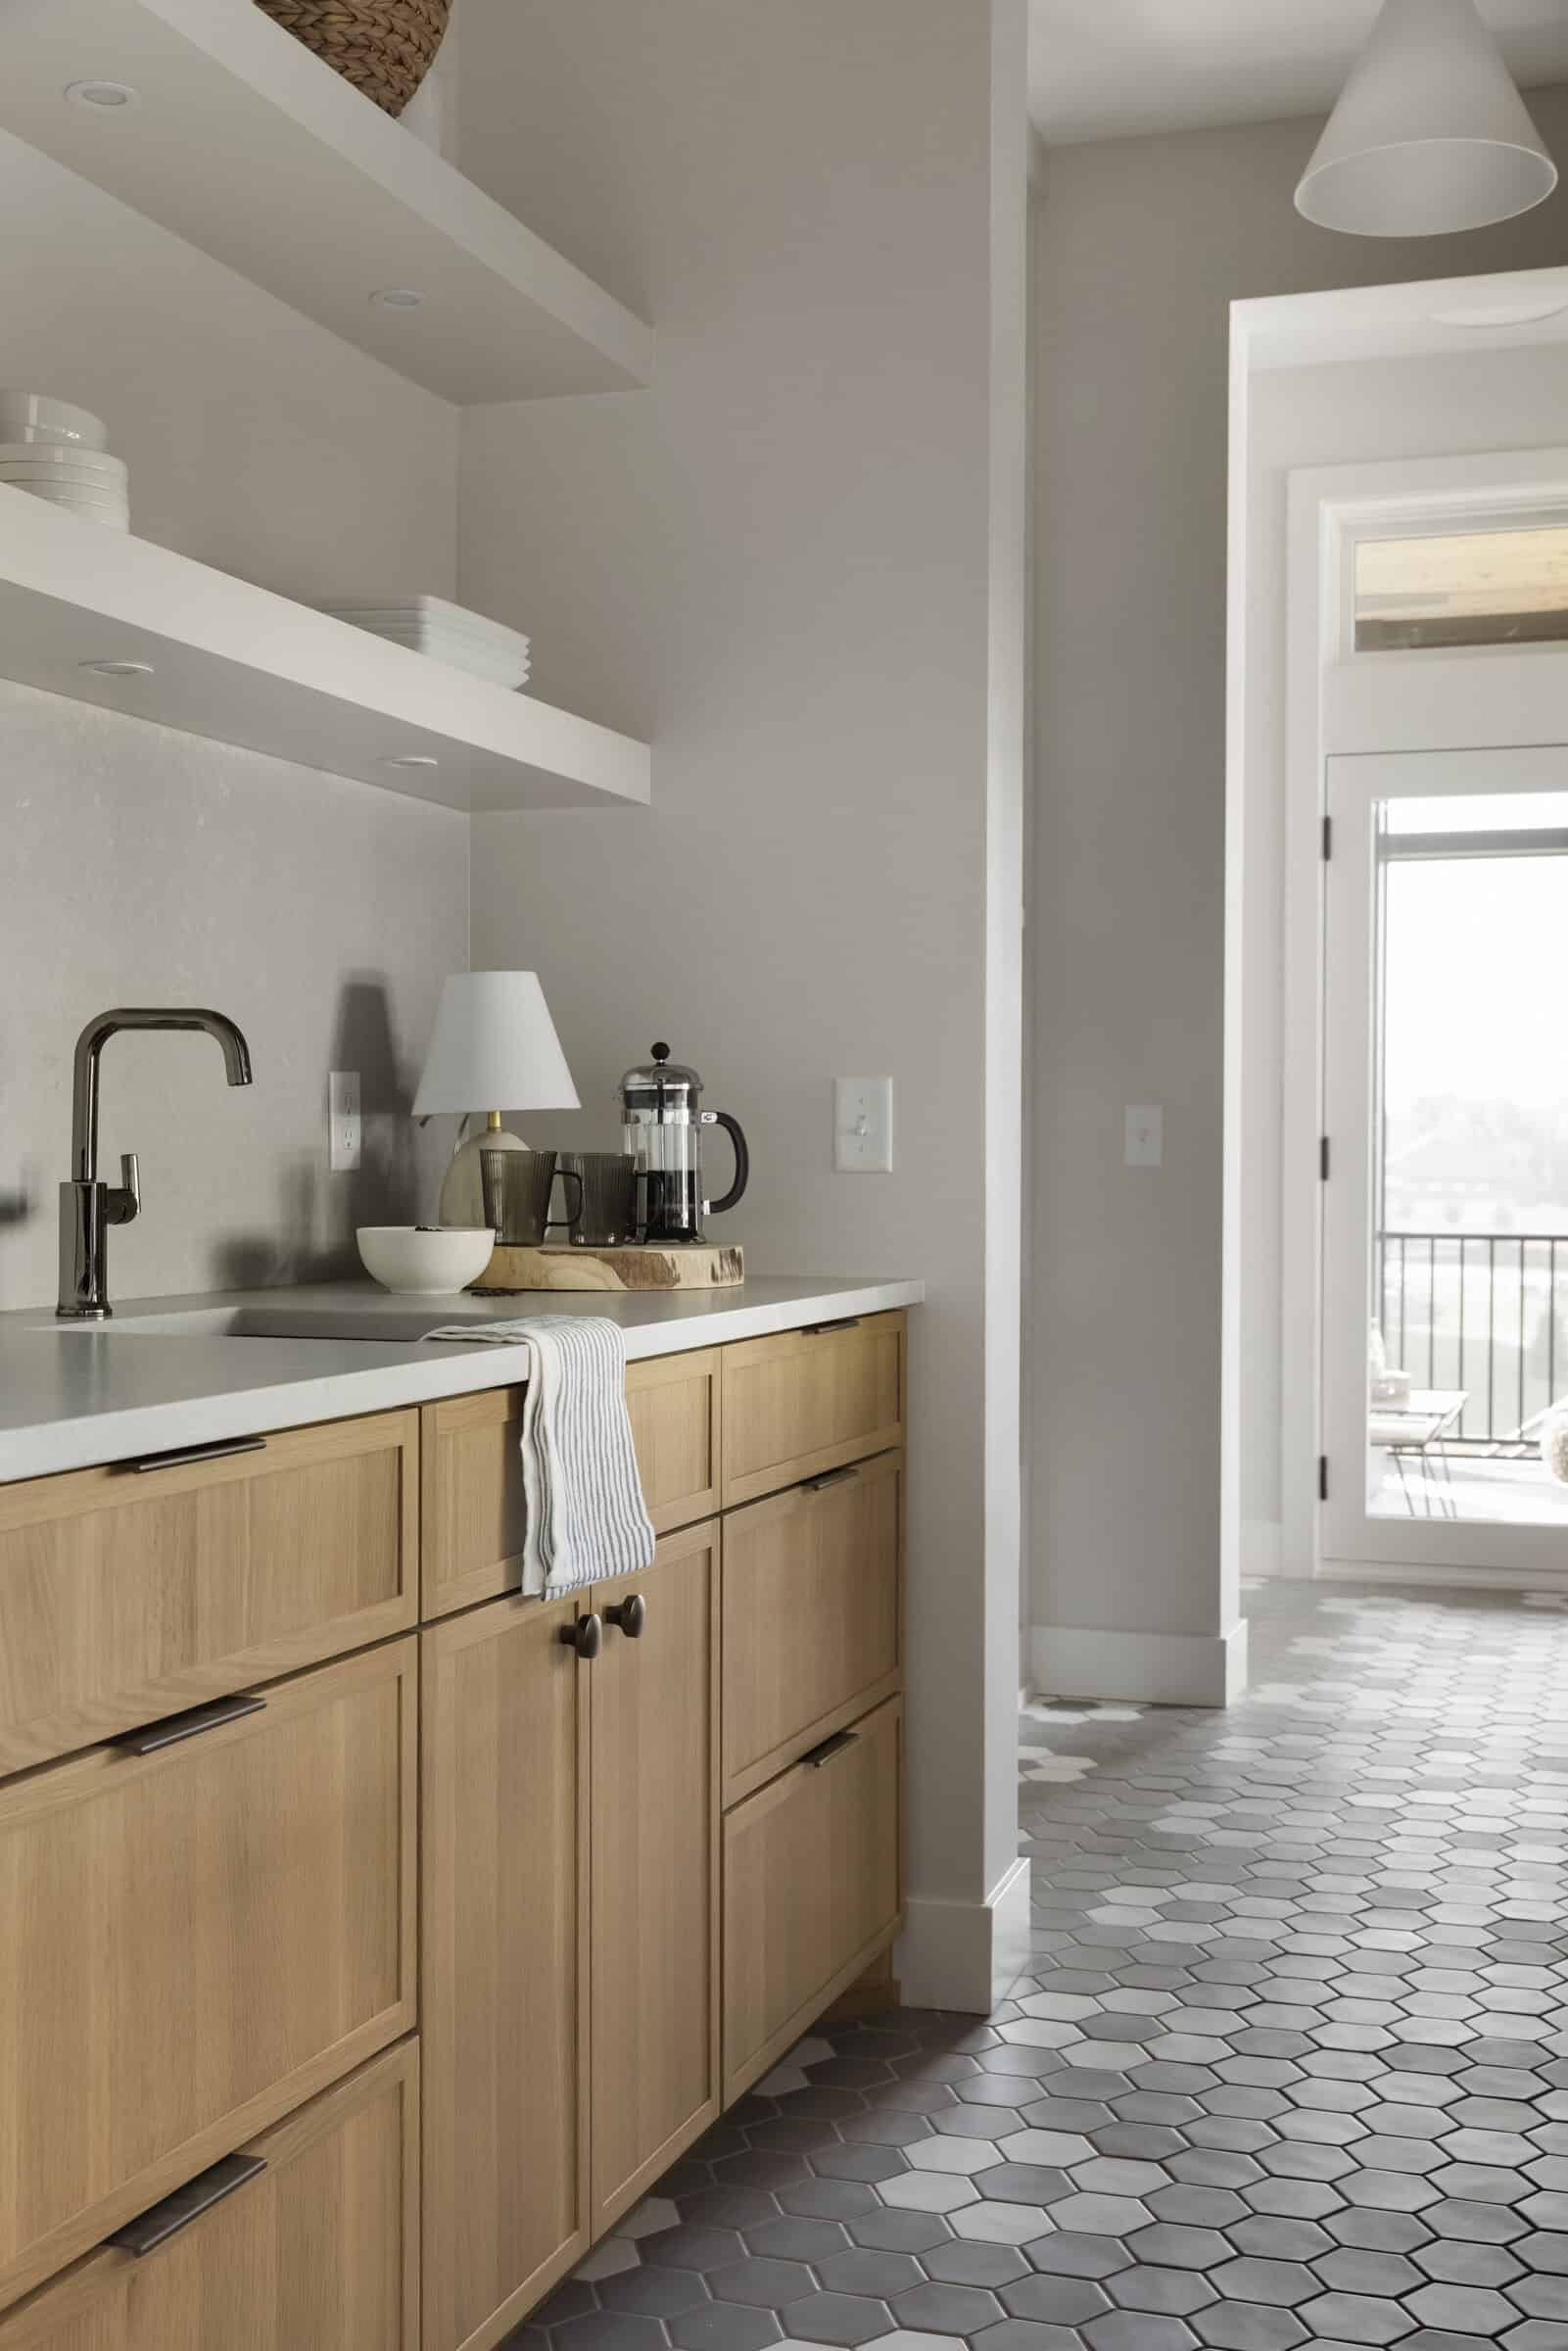
A single sink works fine — right up until you’re prepping a meal, someone’s doing dishes, and a third person just wants to fill a water glass. Sink inserts (cutting boards, colanders, and drying racks fitted to the sink basin) turn a single sink into a full prep station, while a second sink — whether in the island or a nearby scullery — solves the traffic-jam problem entirely. It’s one of the upgrades that sounds minor until you’ve lived without it.
A Pull-Down Faucet (or Two)
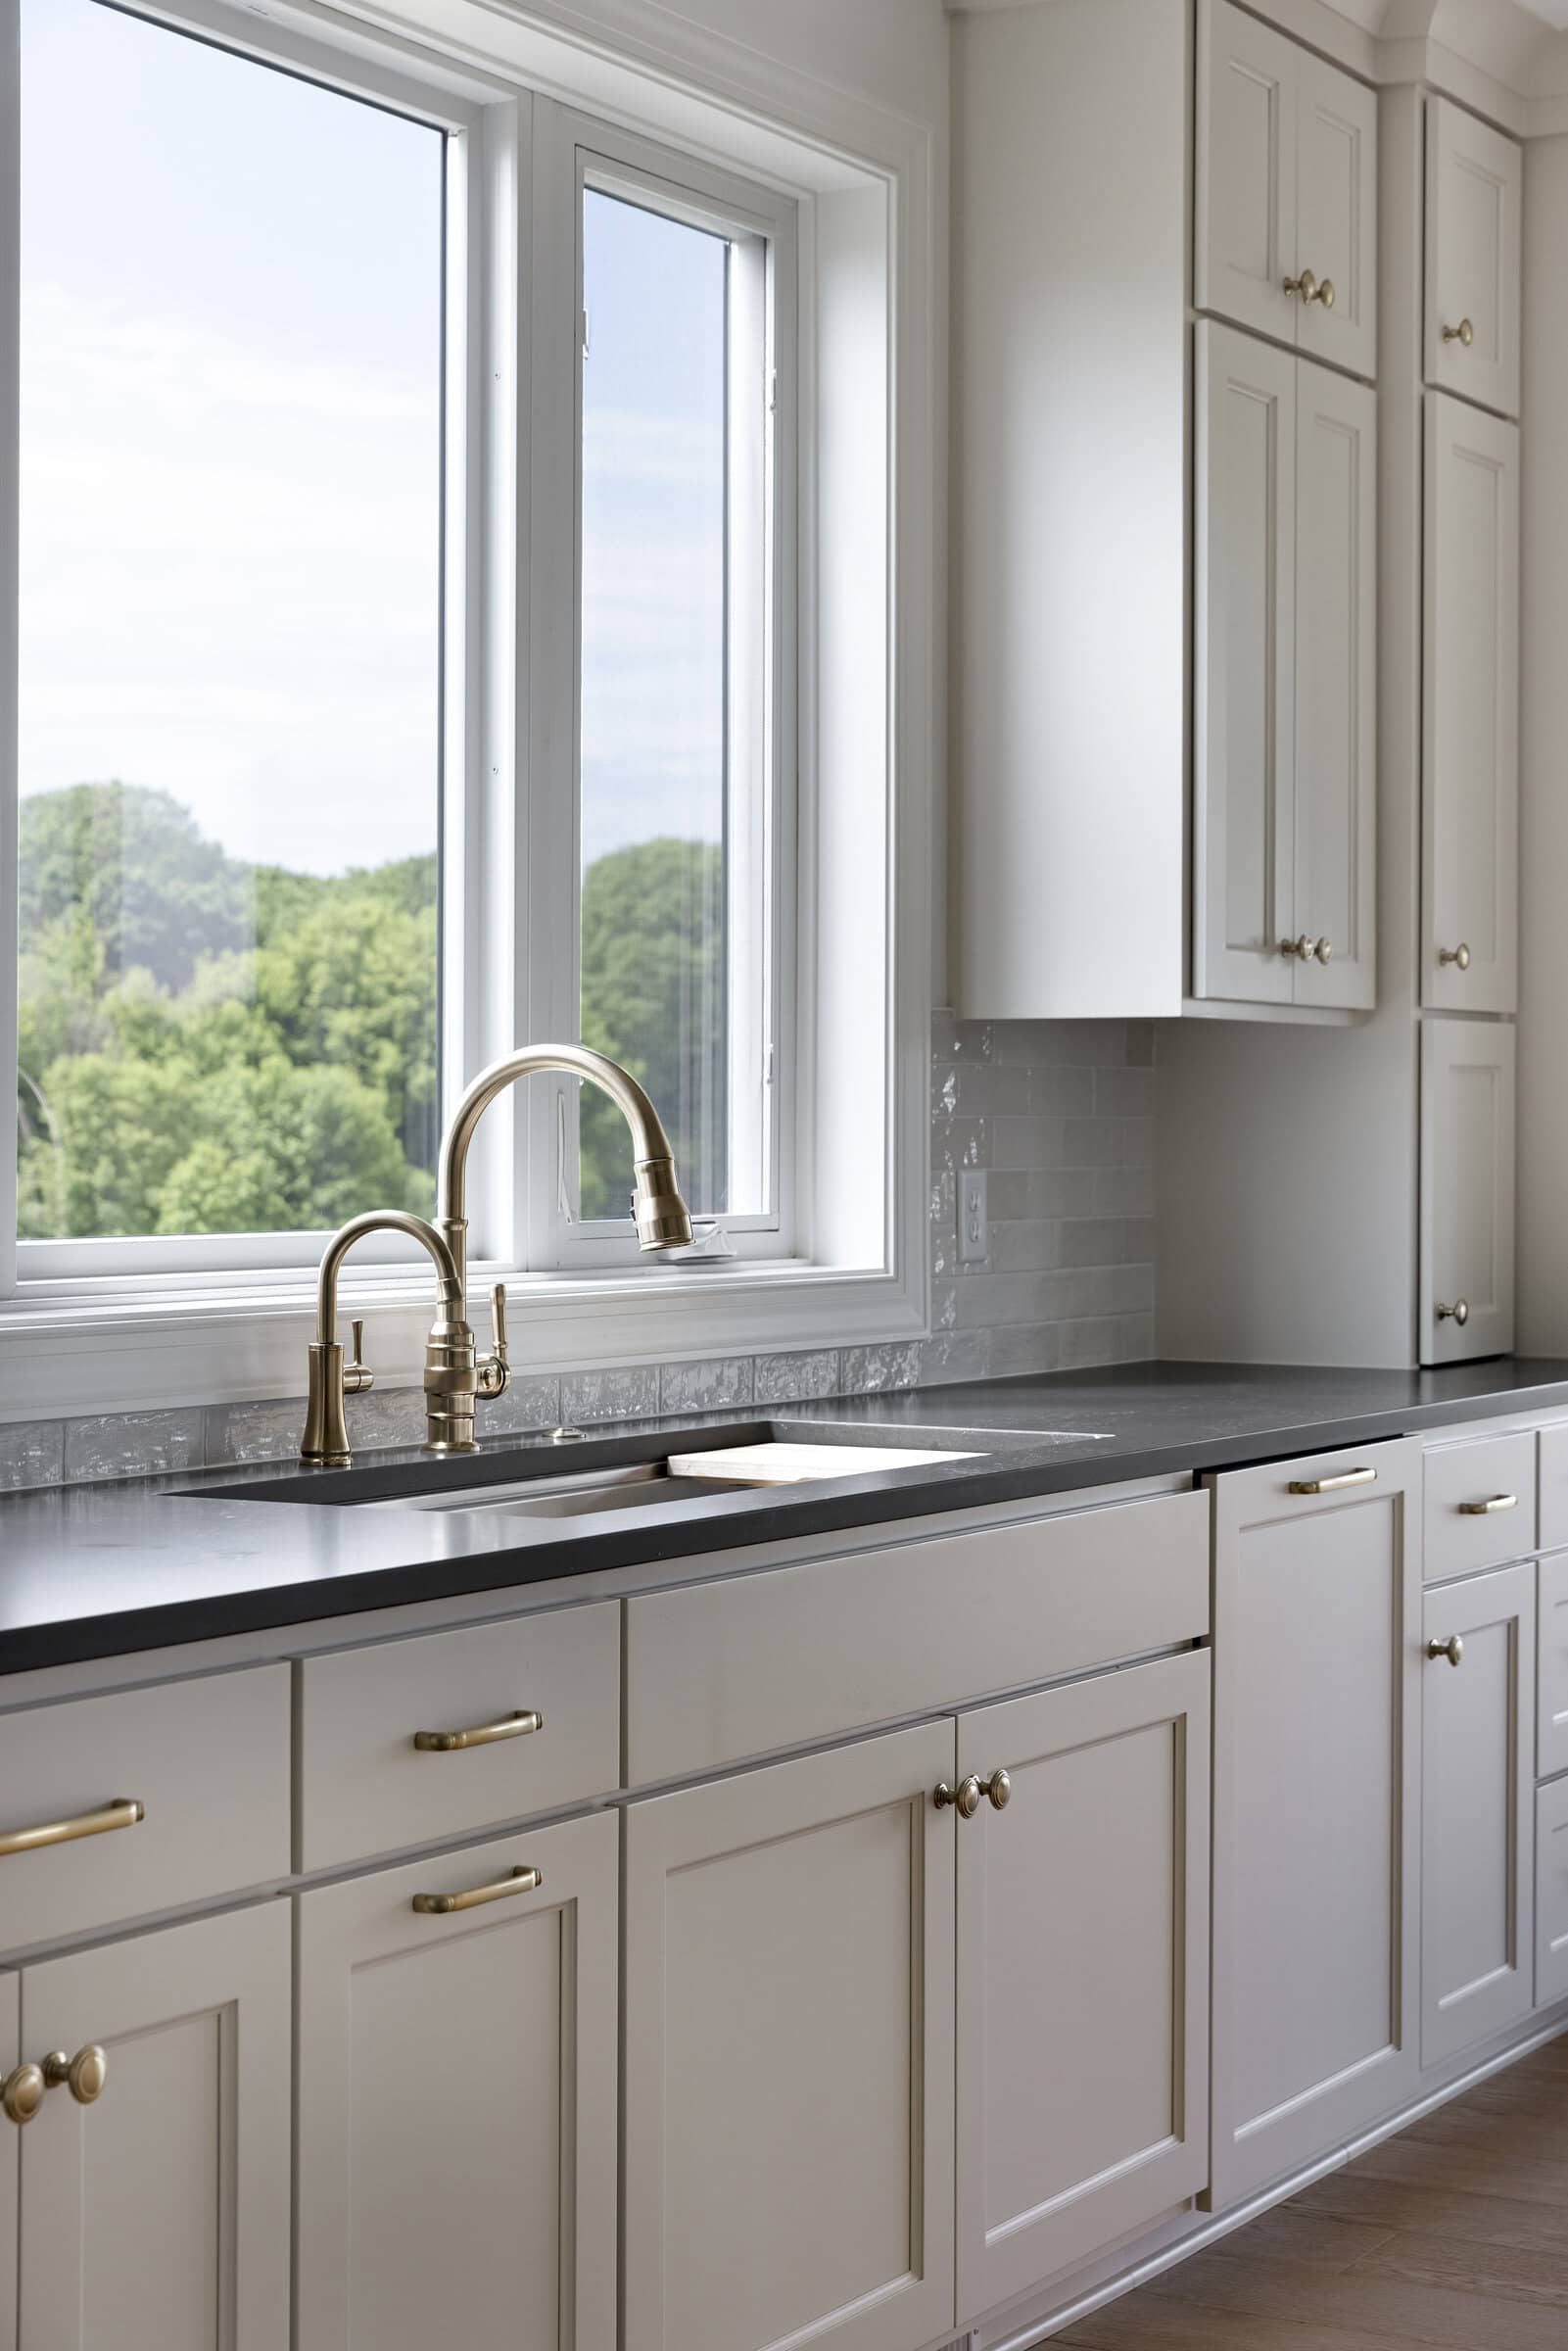
This one seems obvious until you’re standing at the sink trying to rinse a stockpot under a fixed spout. A pull-down faucet gives you the reach and flexibility that a standard faucet simply can’t, and if you’re adding a second sink, it’s worth giving that one a pull-down as well. Small hardware decision, daily impact.
A Garbage Disposal Button, Not a Switch
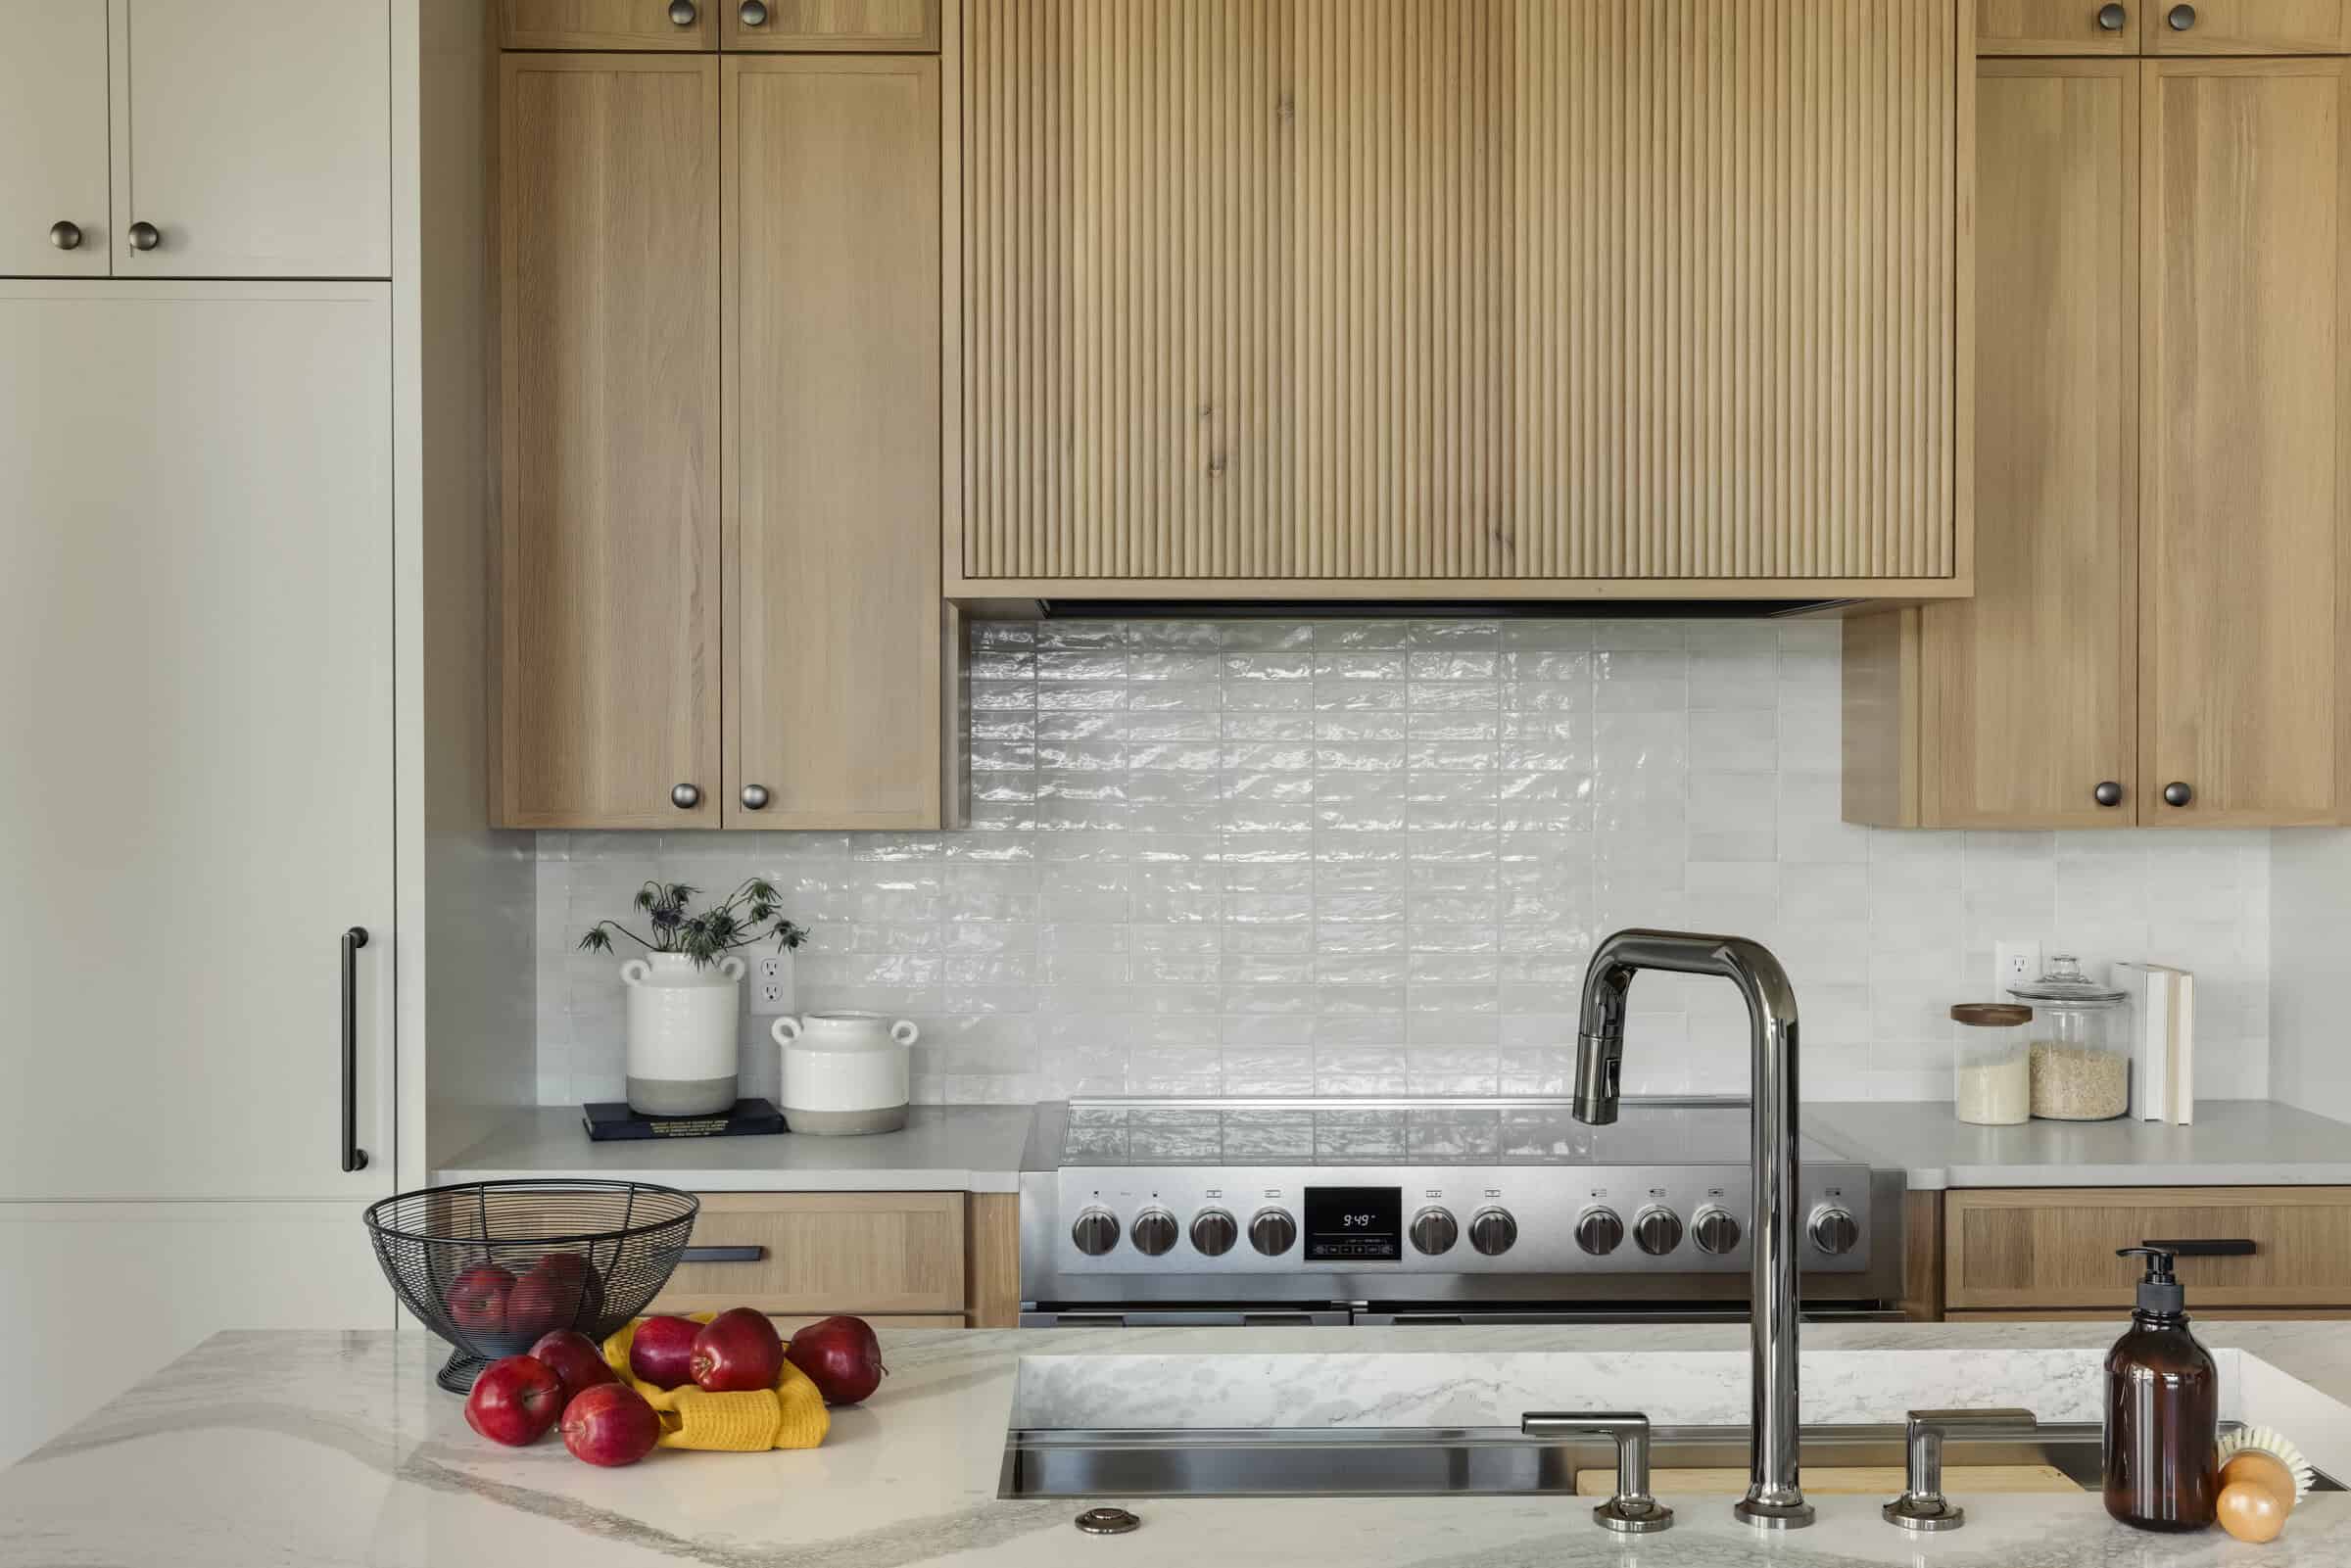
Instead of a wall switch or a knob under the cabinet, an air-activated disposal button set into the counter keeps everything within reach of the sink — no reaching under the cabinet with wet hands, no guessing which switch does what. It’s a tiny detail, but it’s the kind of thing that makes a kitchen feel considered rather than assembled.
A Built-In Beverage Fridge
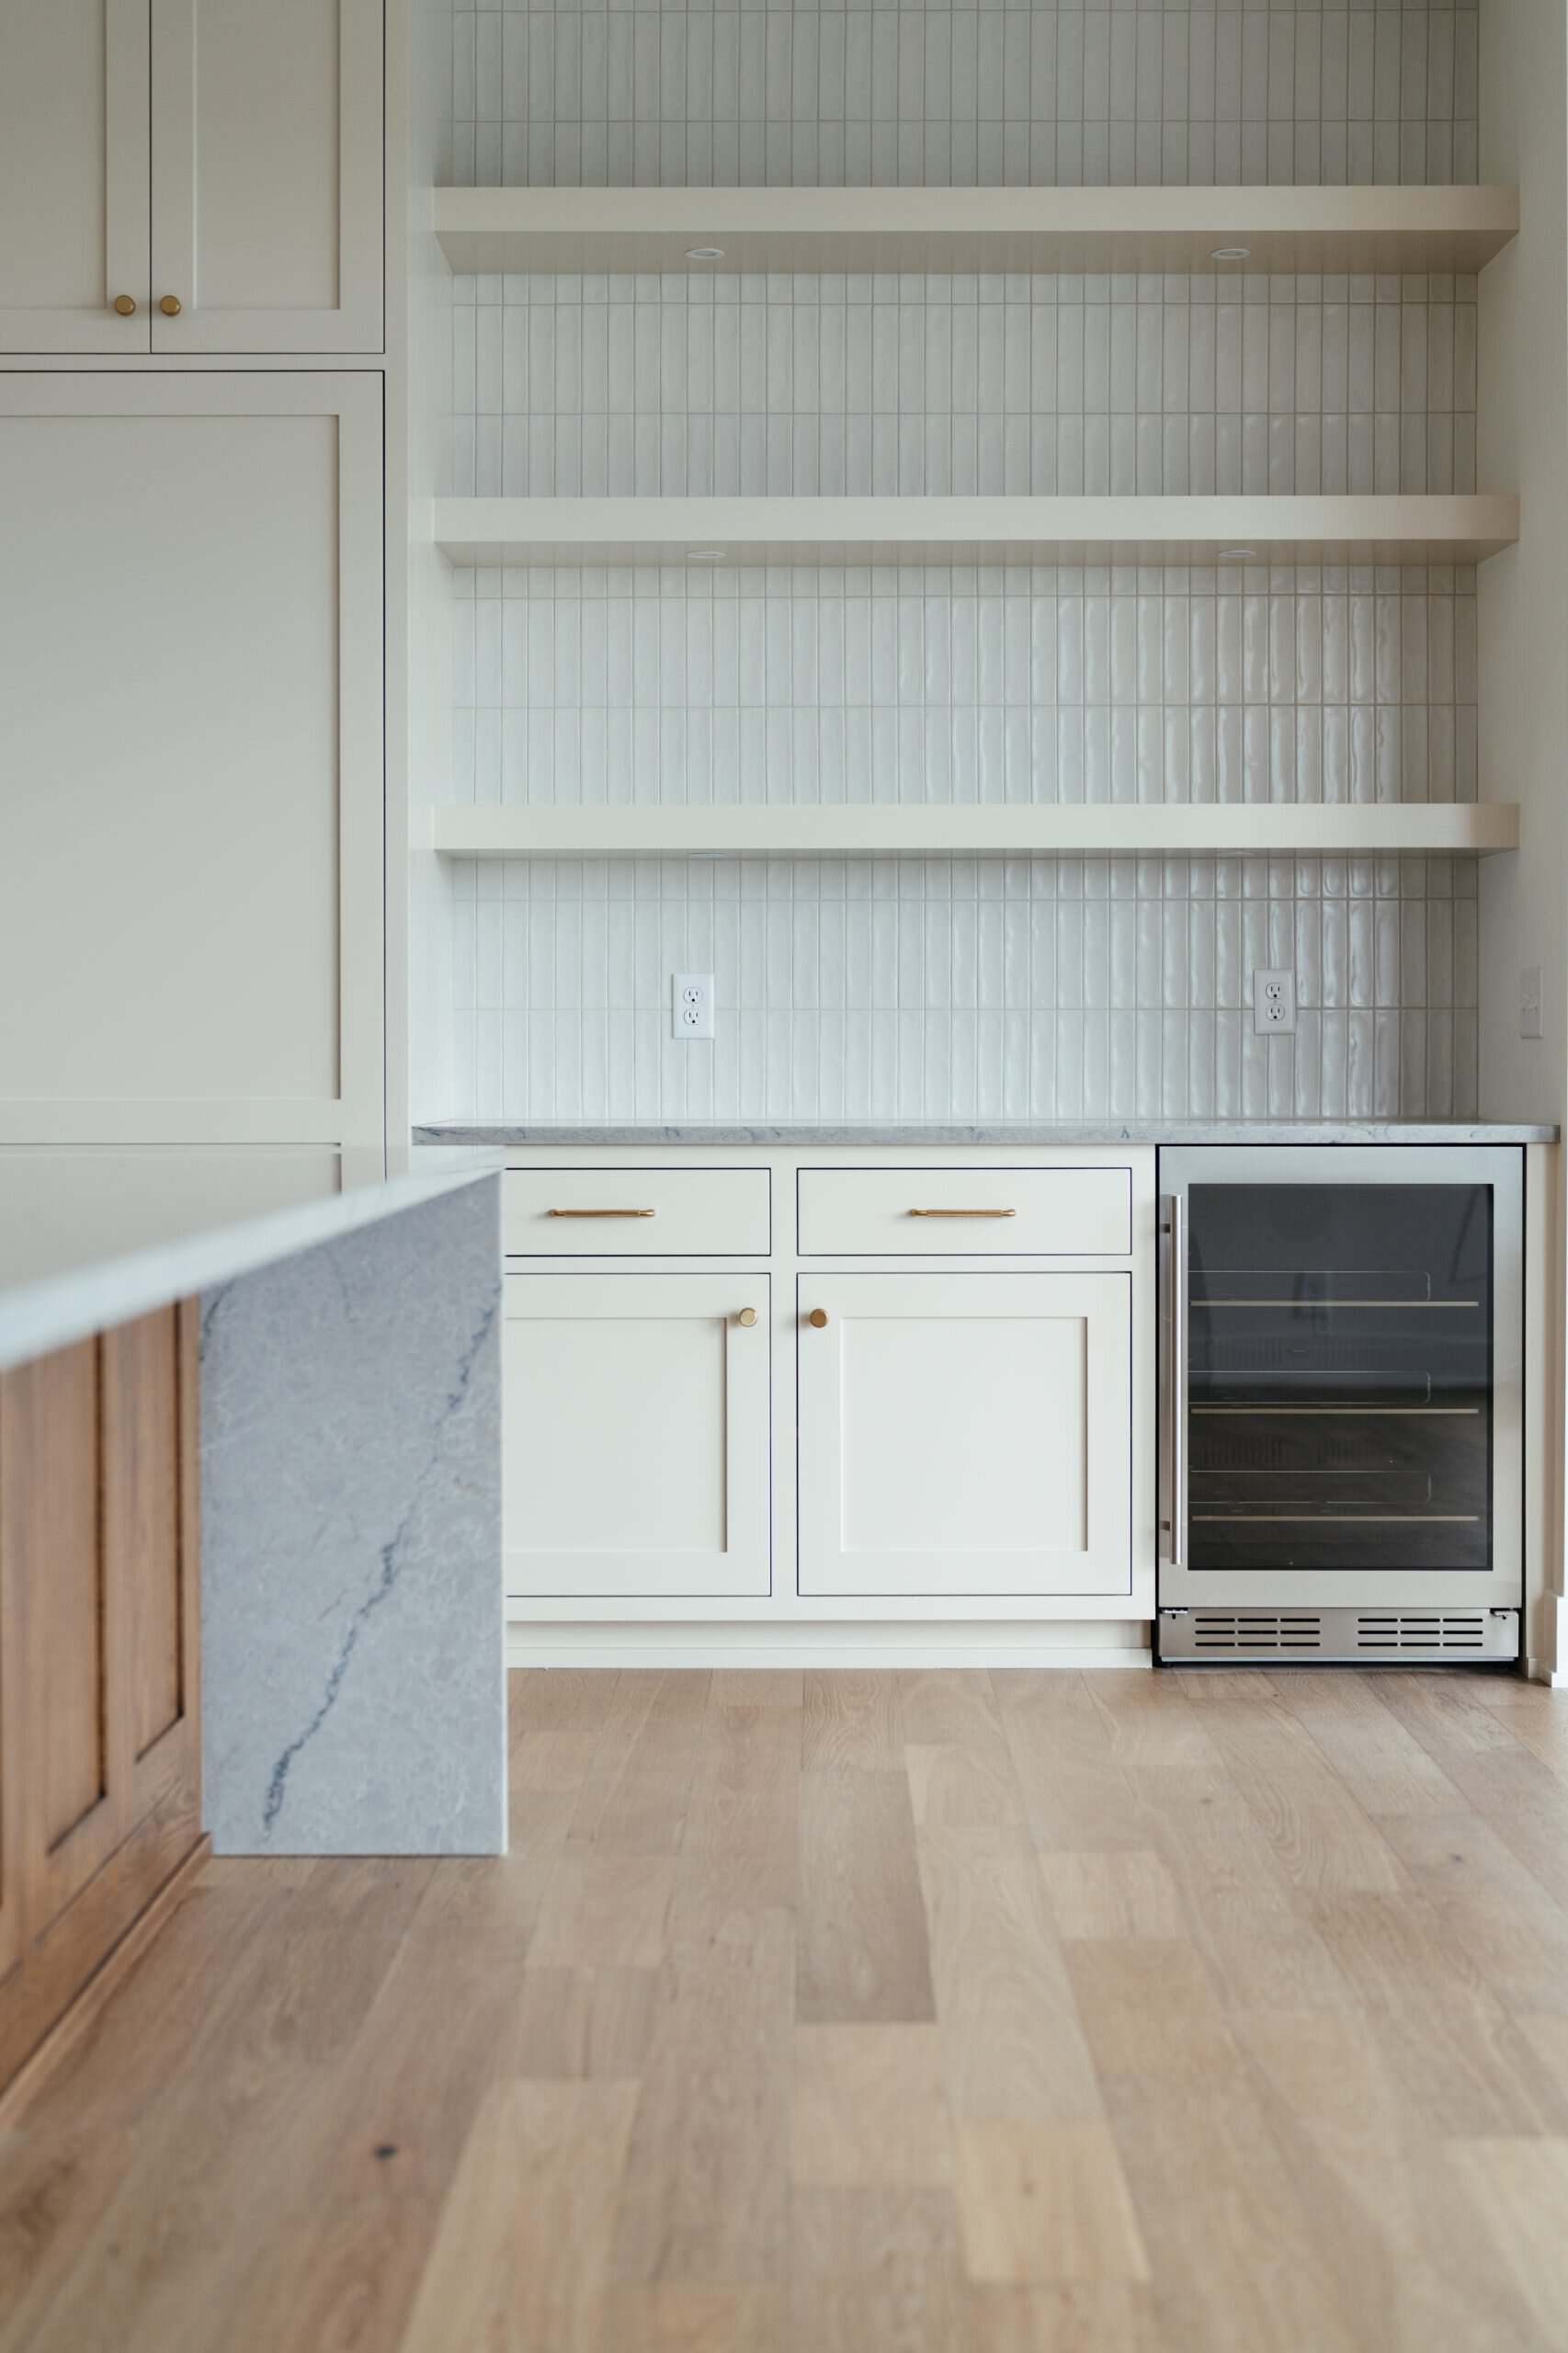
Whether it’s tucked into the island or built into a wall of cabinetry, a dedicated beverage fridge keeps drinks, snacks, and everyday grab-and-go items out of the main refrigerator — which means fewer door openings, less rummaging, and a primary fridge that stays more organized. It’s especially popular in kitchens built for entertaining, where guests can help themselves without ever opening the main fridge door.
A Paneled, Integrated Fridge
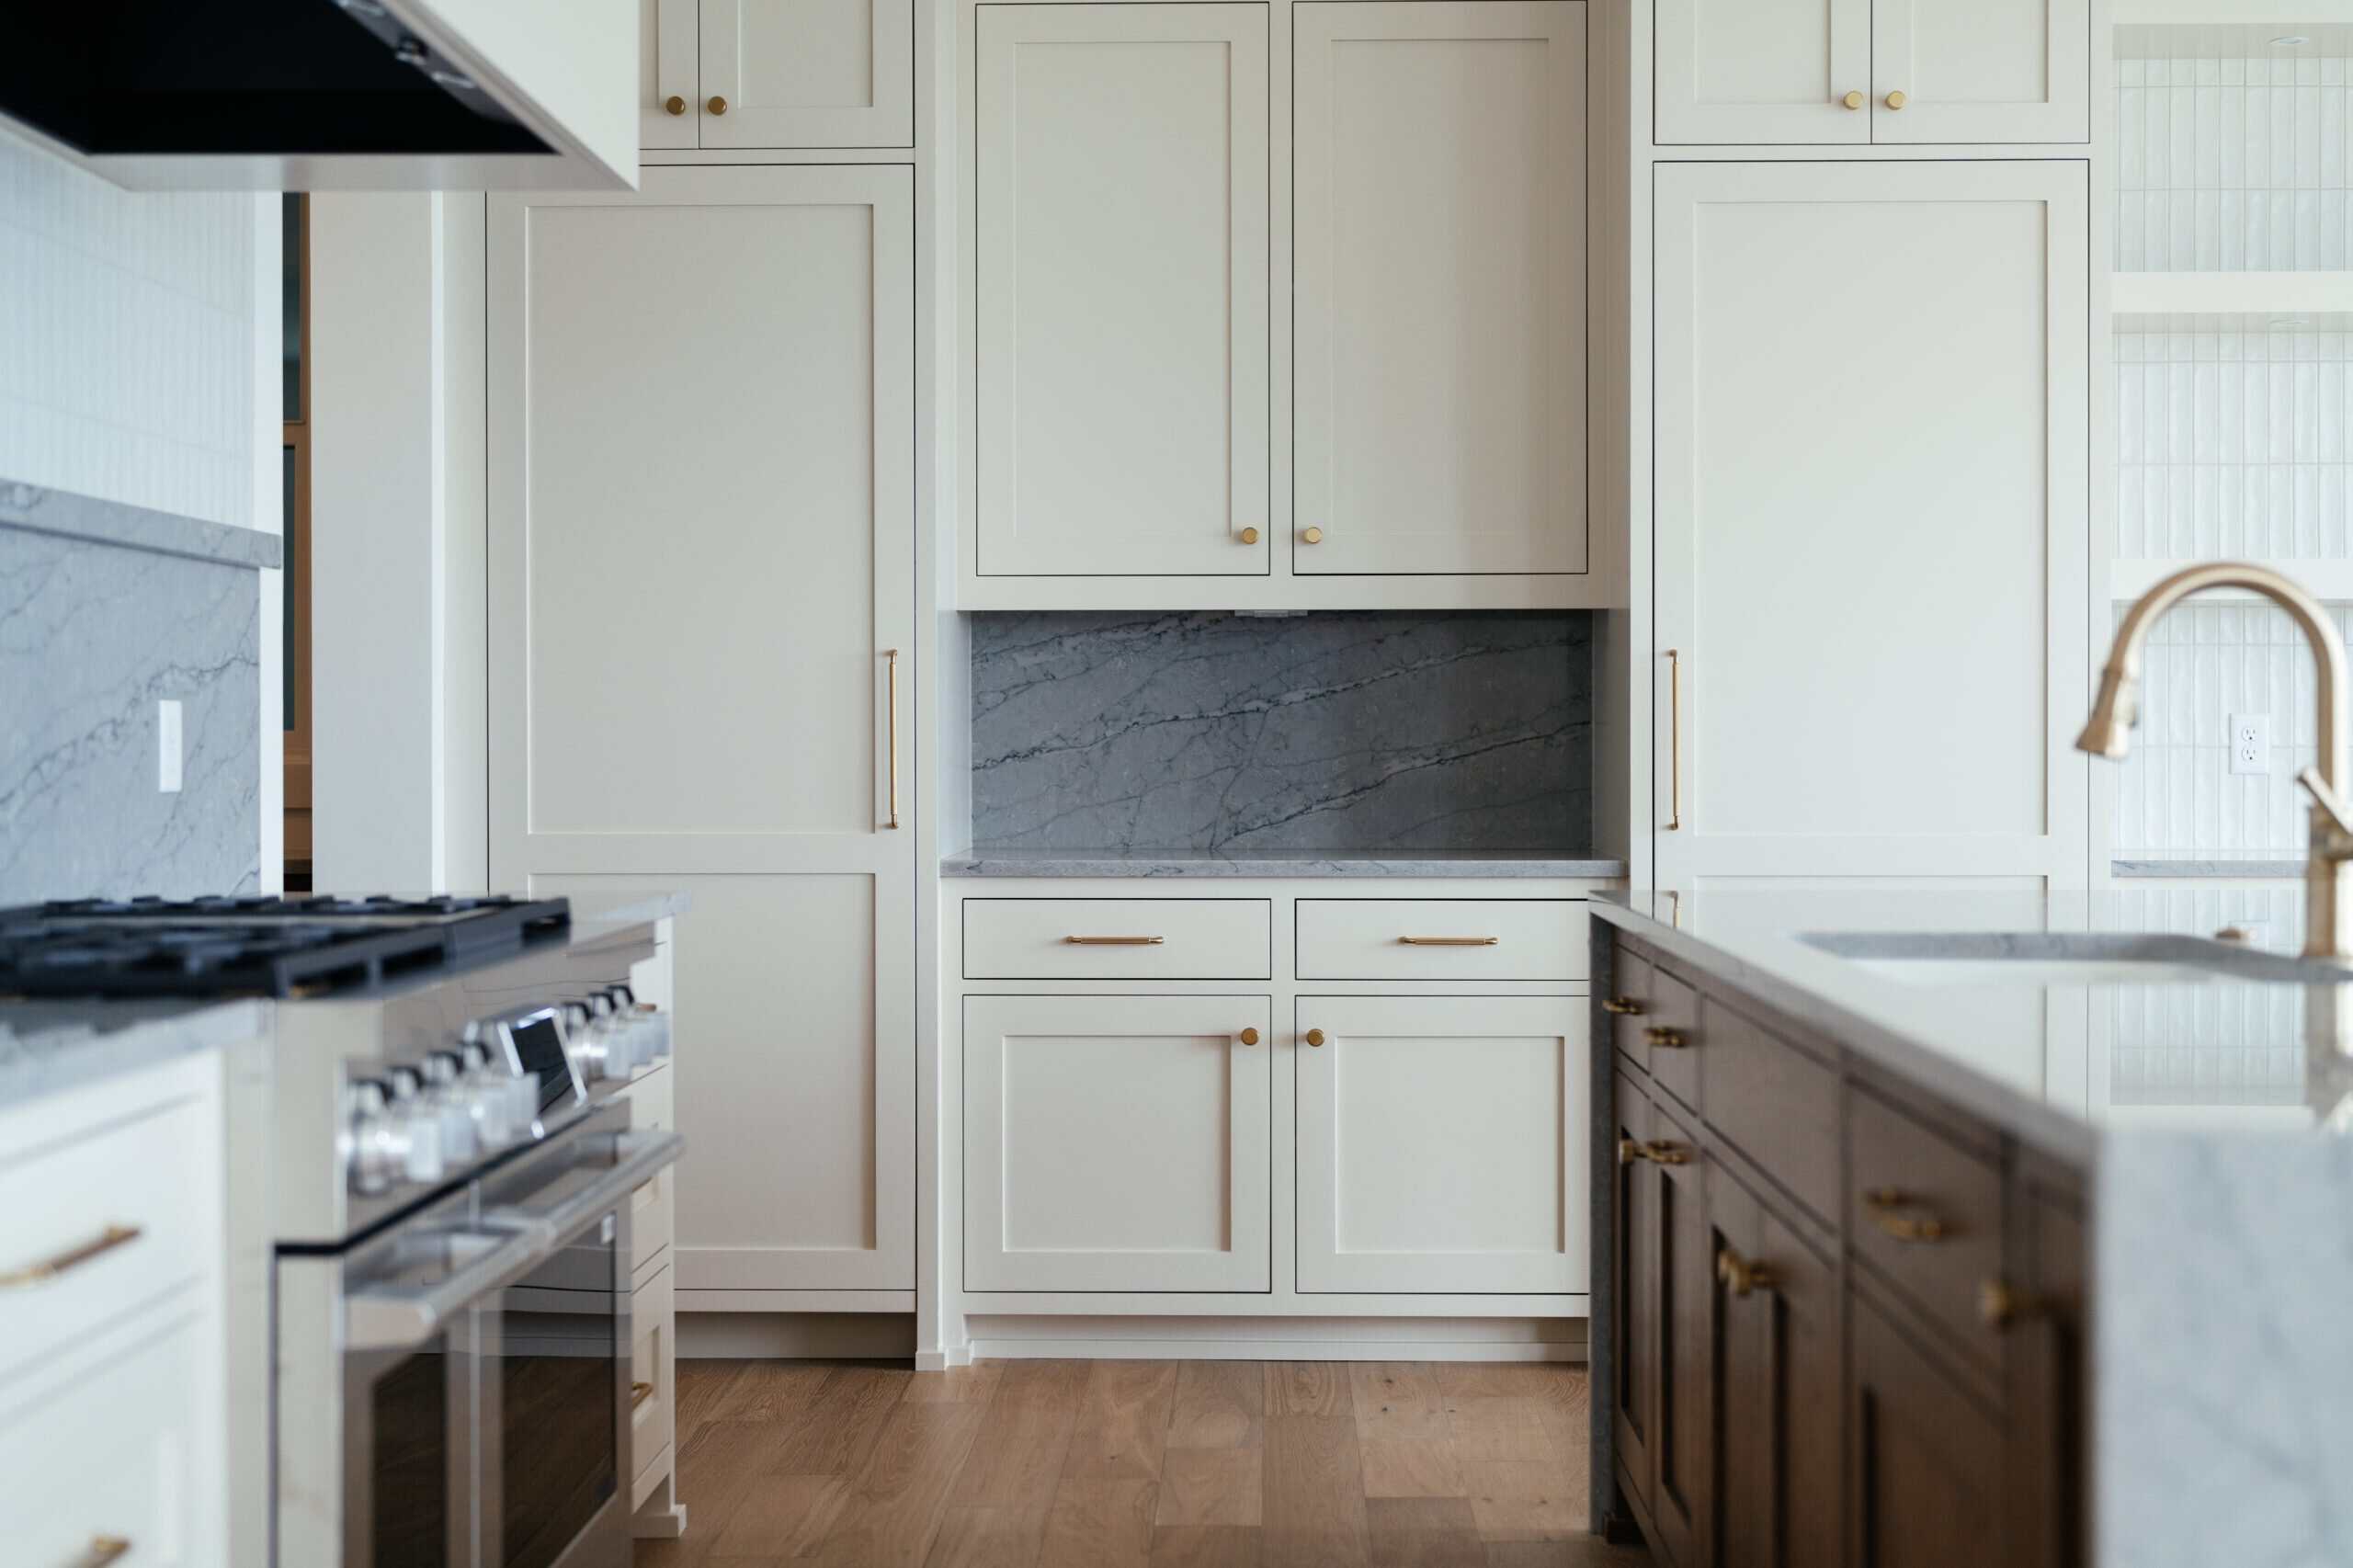
A refrigerator panel that matches the. netry disappears into the design surrounding the cabinet, anchoring the whole room. It’s a bigger investment than a standard stainless fridge, but it’s consistently one of the upgrades clients are happiest with after move-in — the kitchen simply reads as more custom, more intentional, and less like a showroom.
A Real Walk-In Pantry
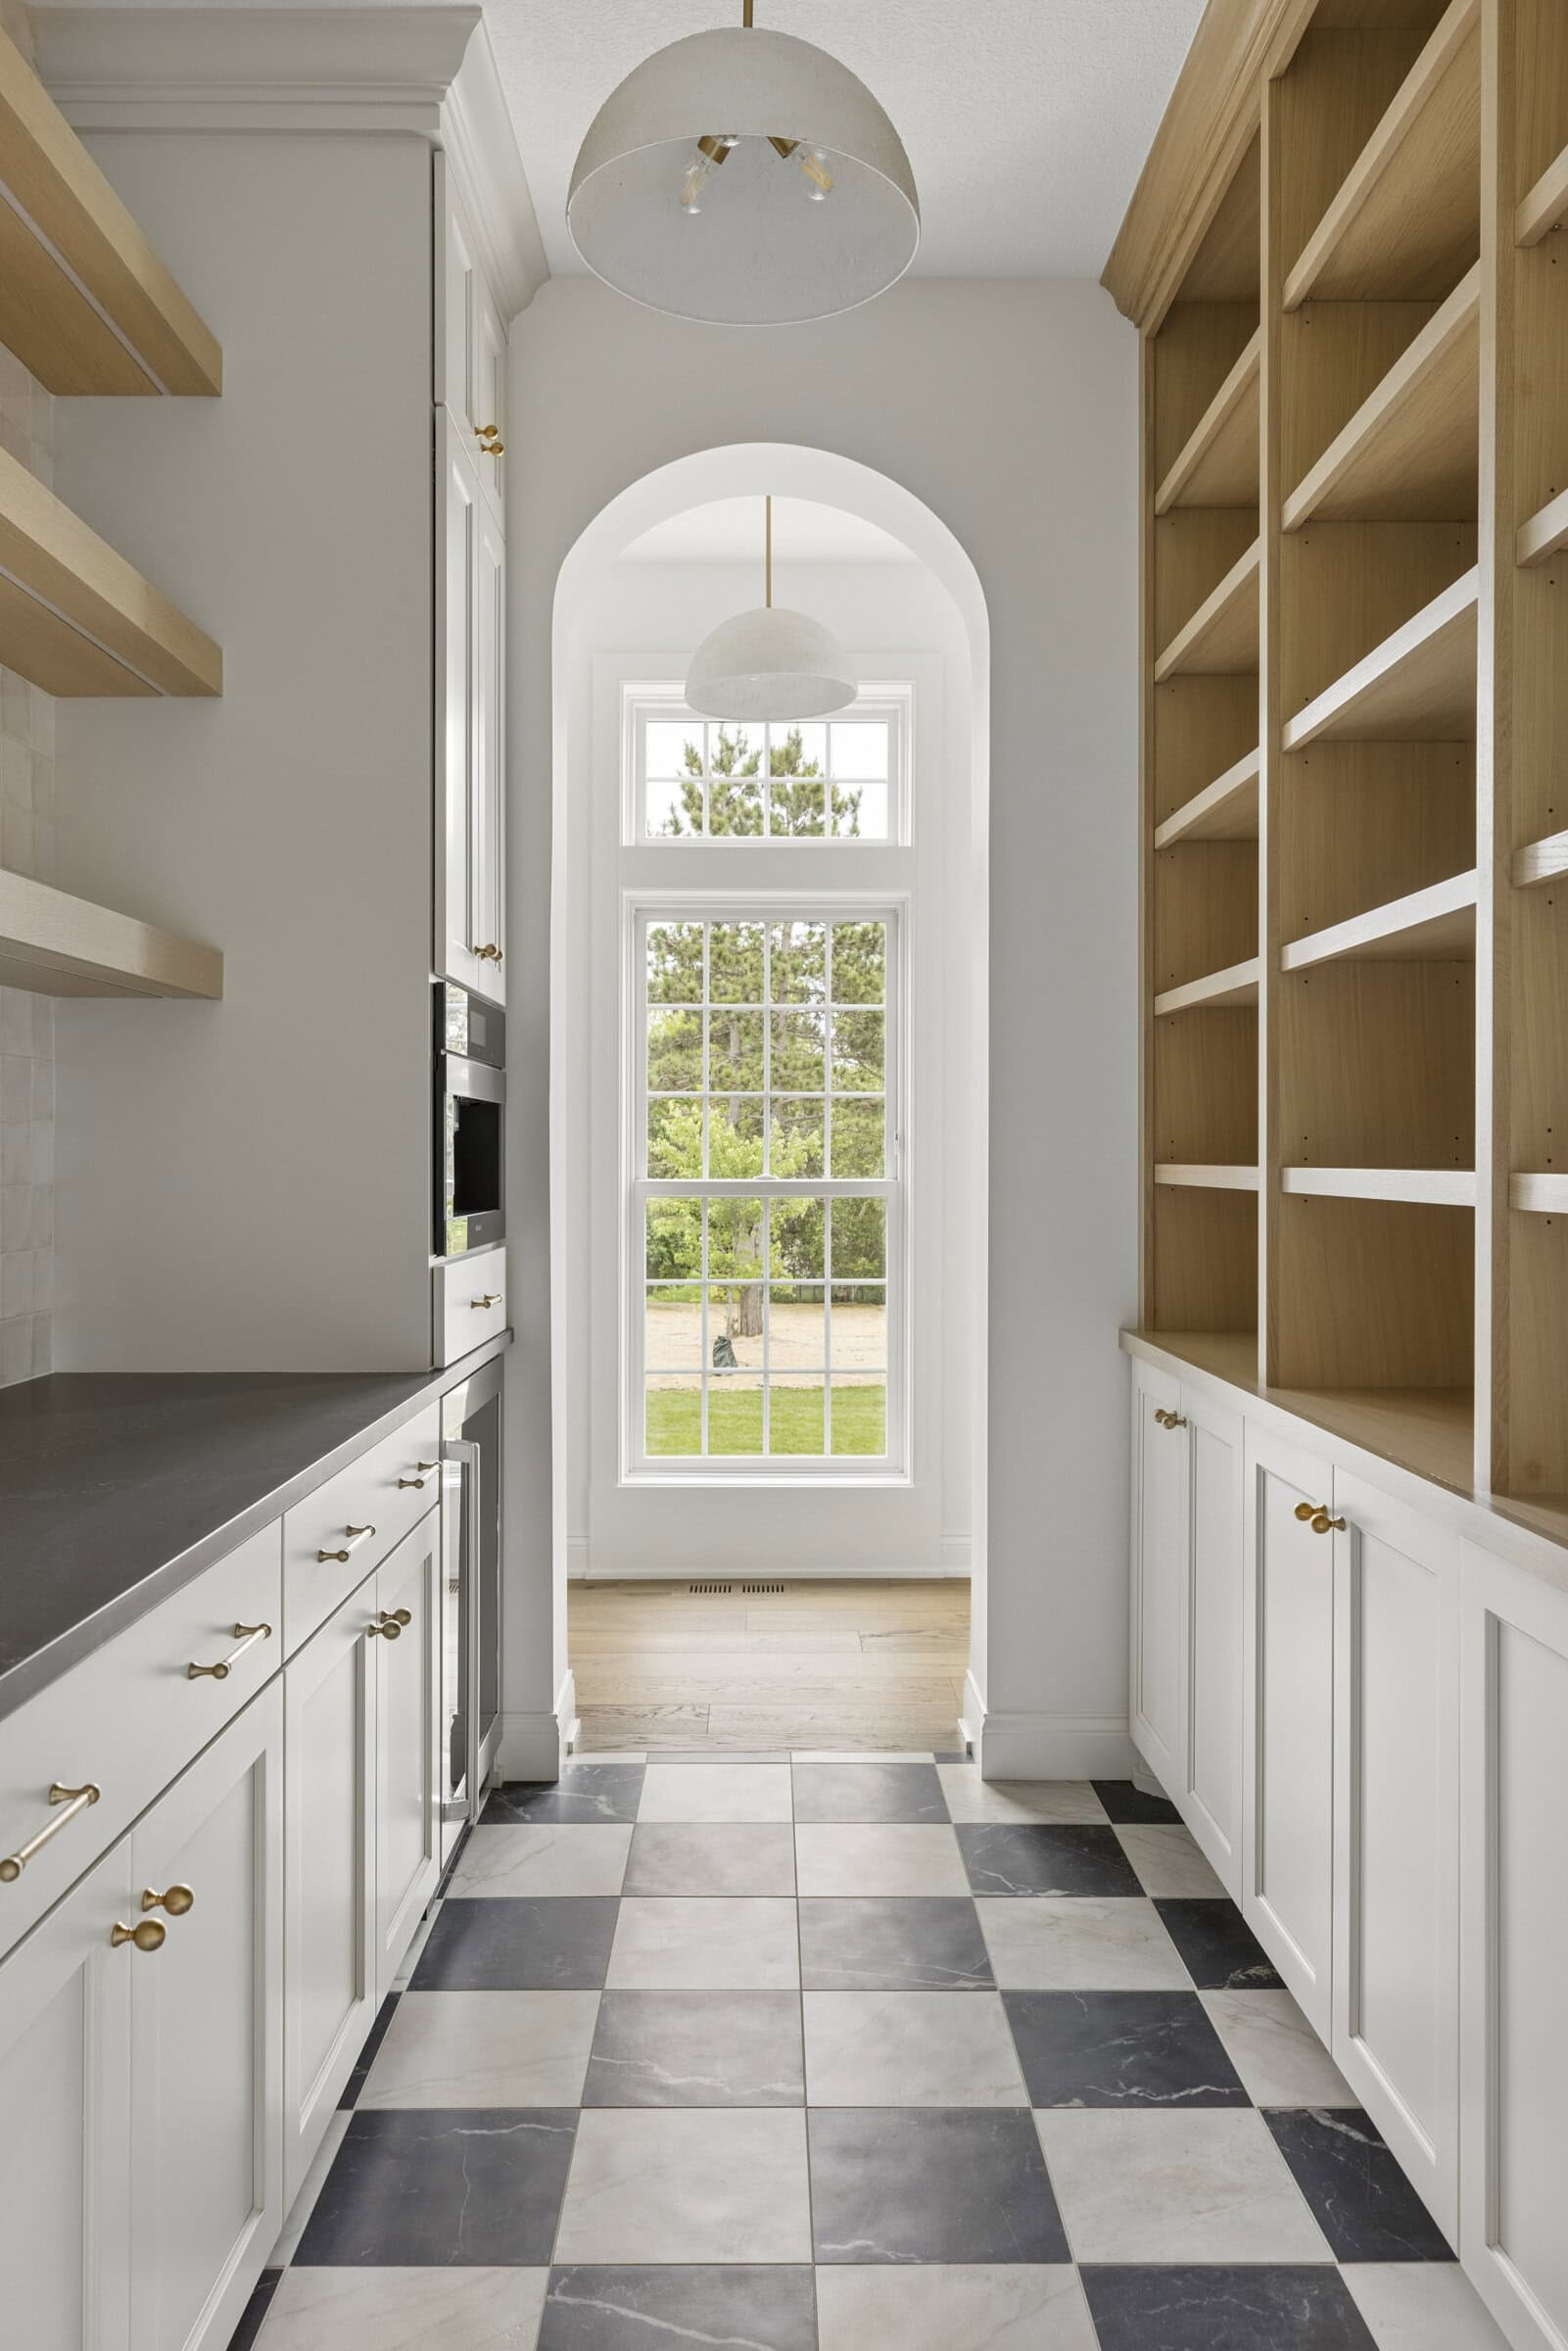
Cabinet pantries are fine for small kitchens, but if there’s room in the plan, a walk-in pantry changes everything about how a kitchen stays organized. Shelving for bulk goods, small appliance storage, even a spot for a second coffee station — a proper pantry keeps the visible kitchen clean and lets the working mess live somewhere else.
And Don’t Forget the Pull-Out Garage
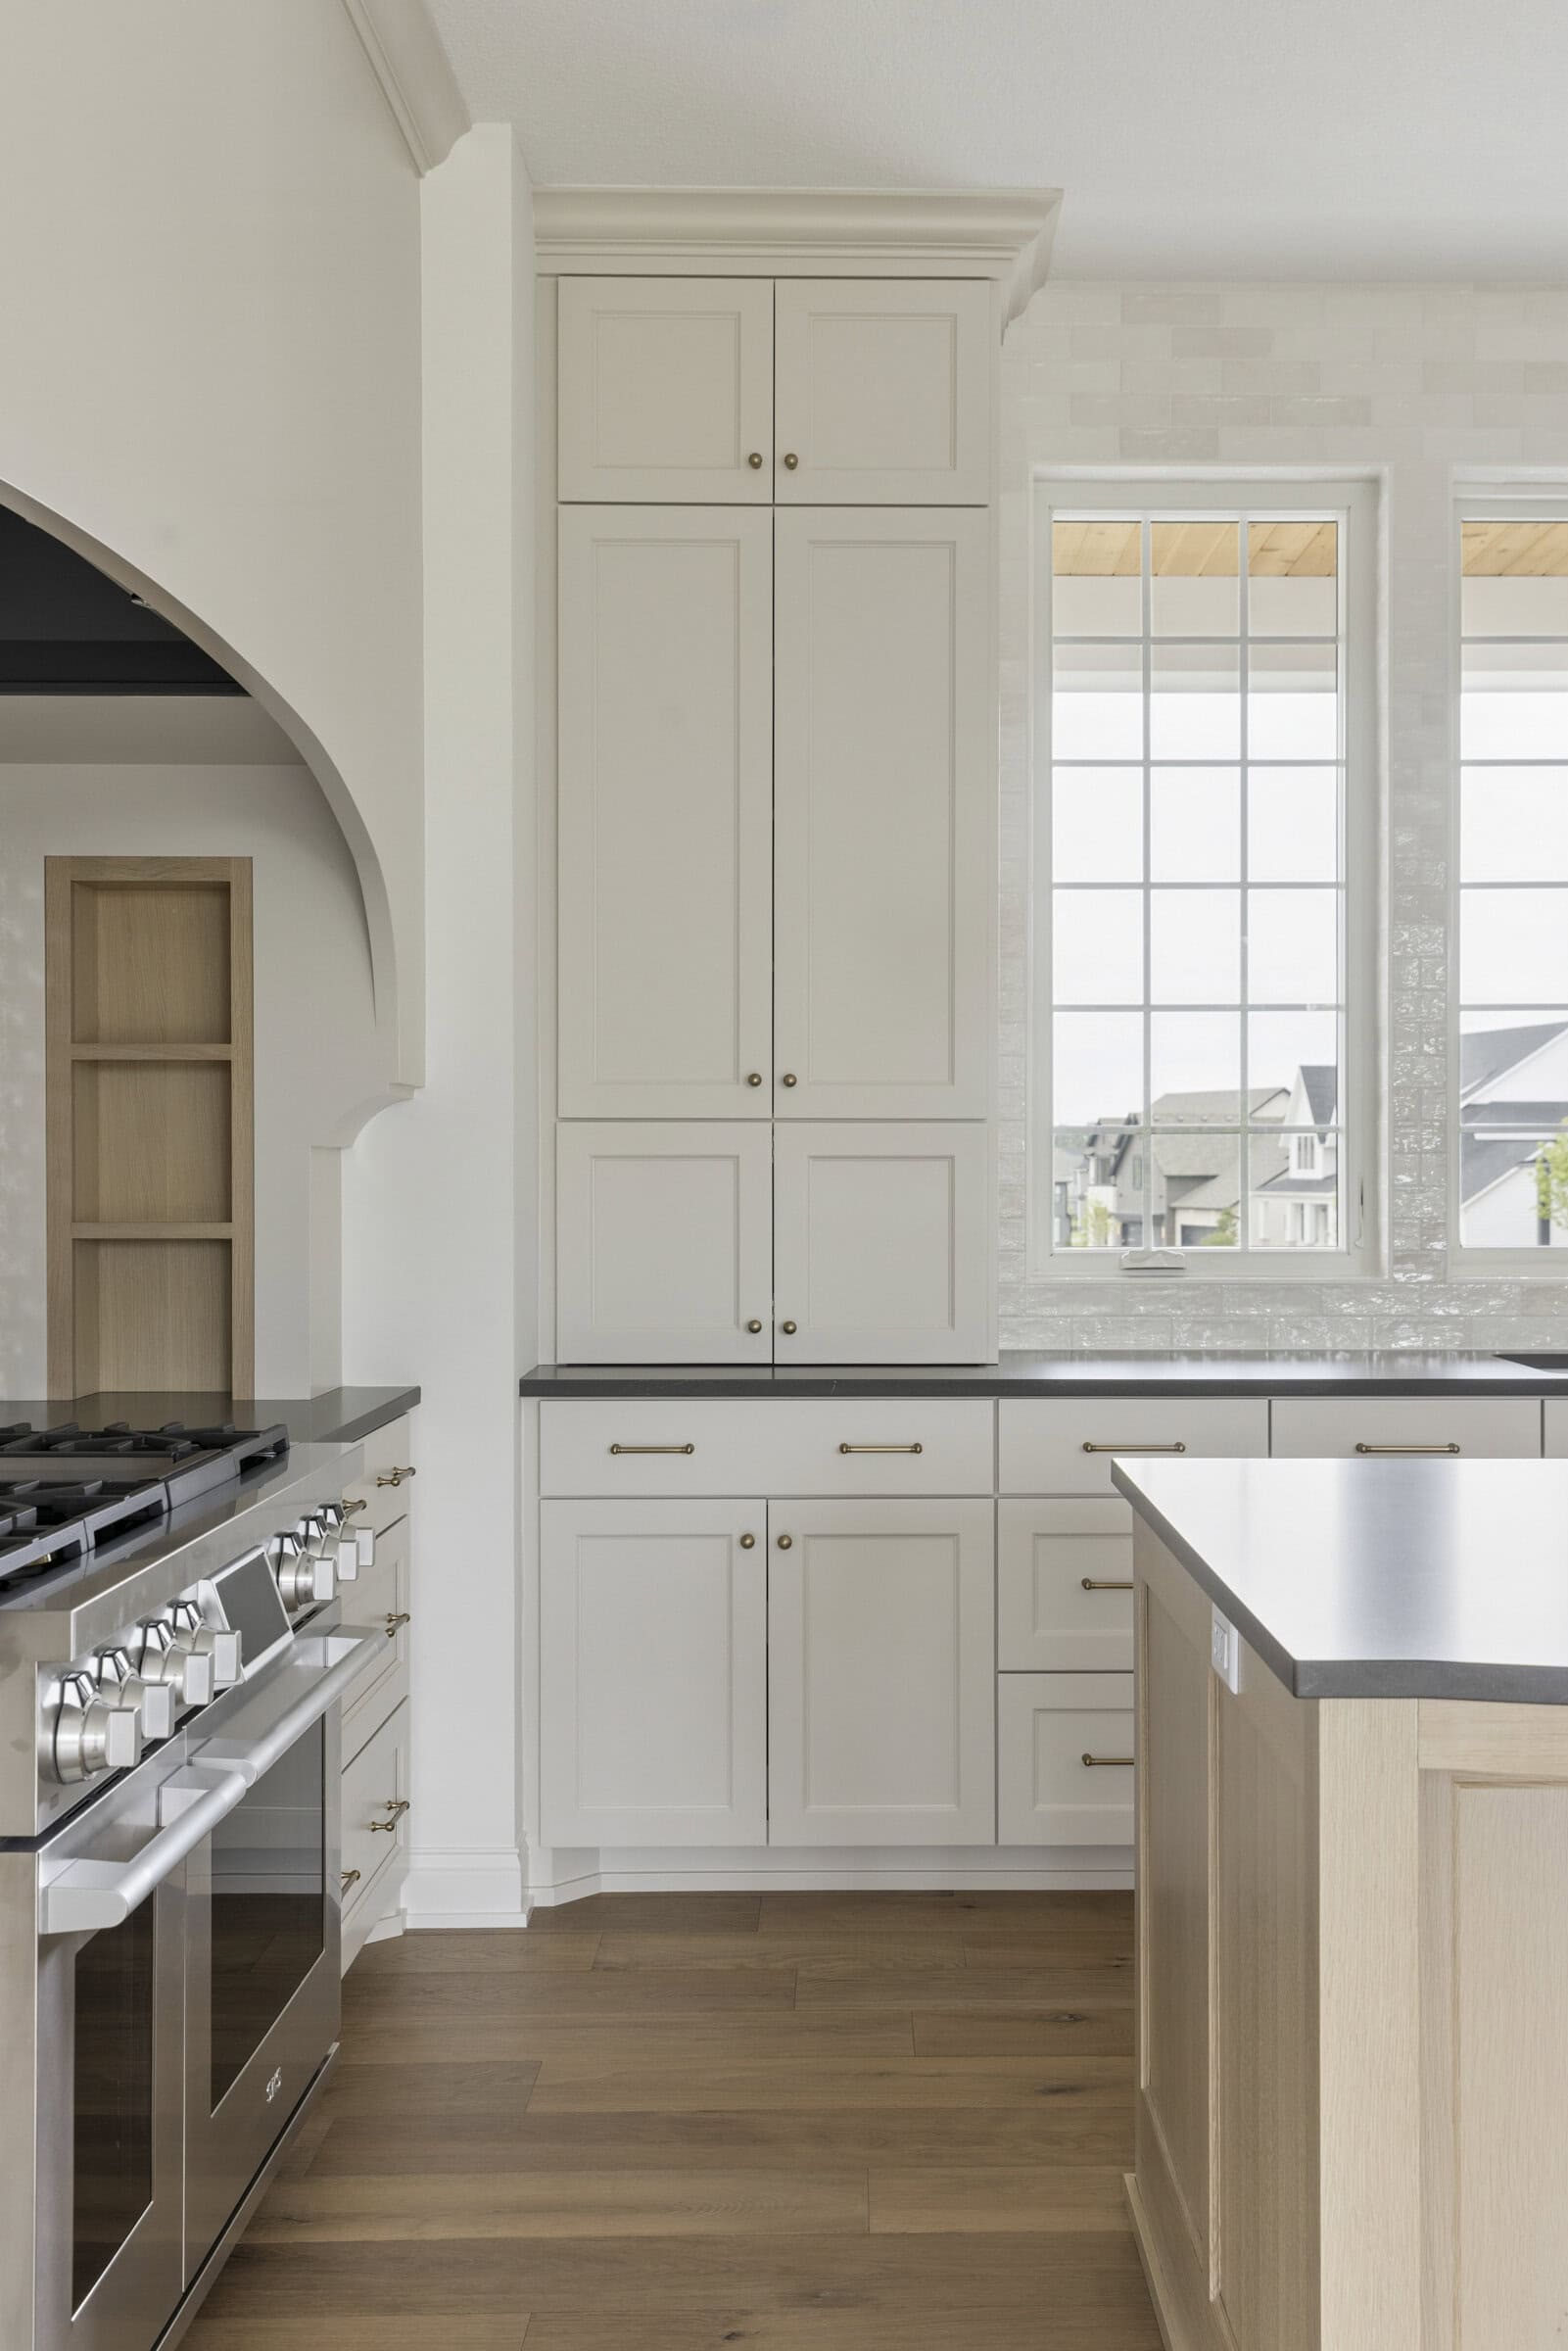
A pull-out appliance garage — a cabinet-front panel that conceals a mixer, toaster, or coffee maker on a sliding shelf — keeps countertop appliances accessible without keeping them on display. It’s a favorite for exactly the reason it sounds like: fabulous when it’s hidden, functional when you need it.
Small Decisions, Lasting Impact
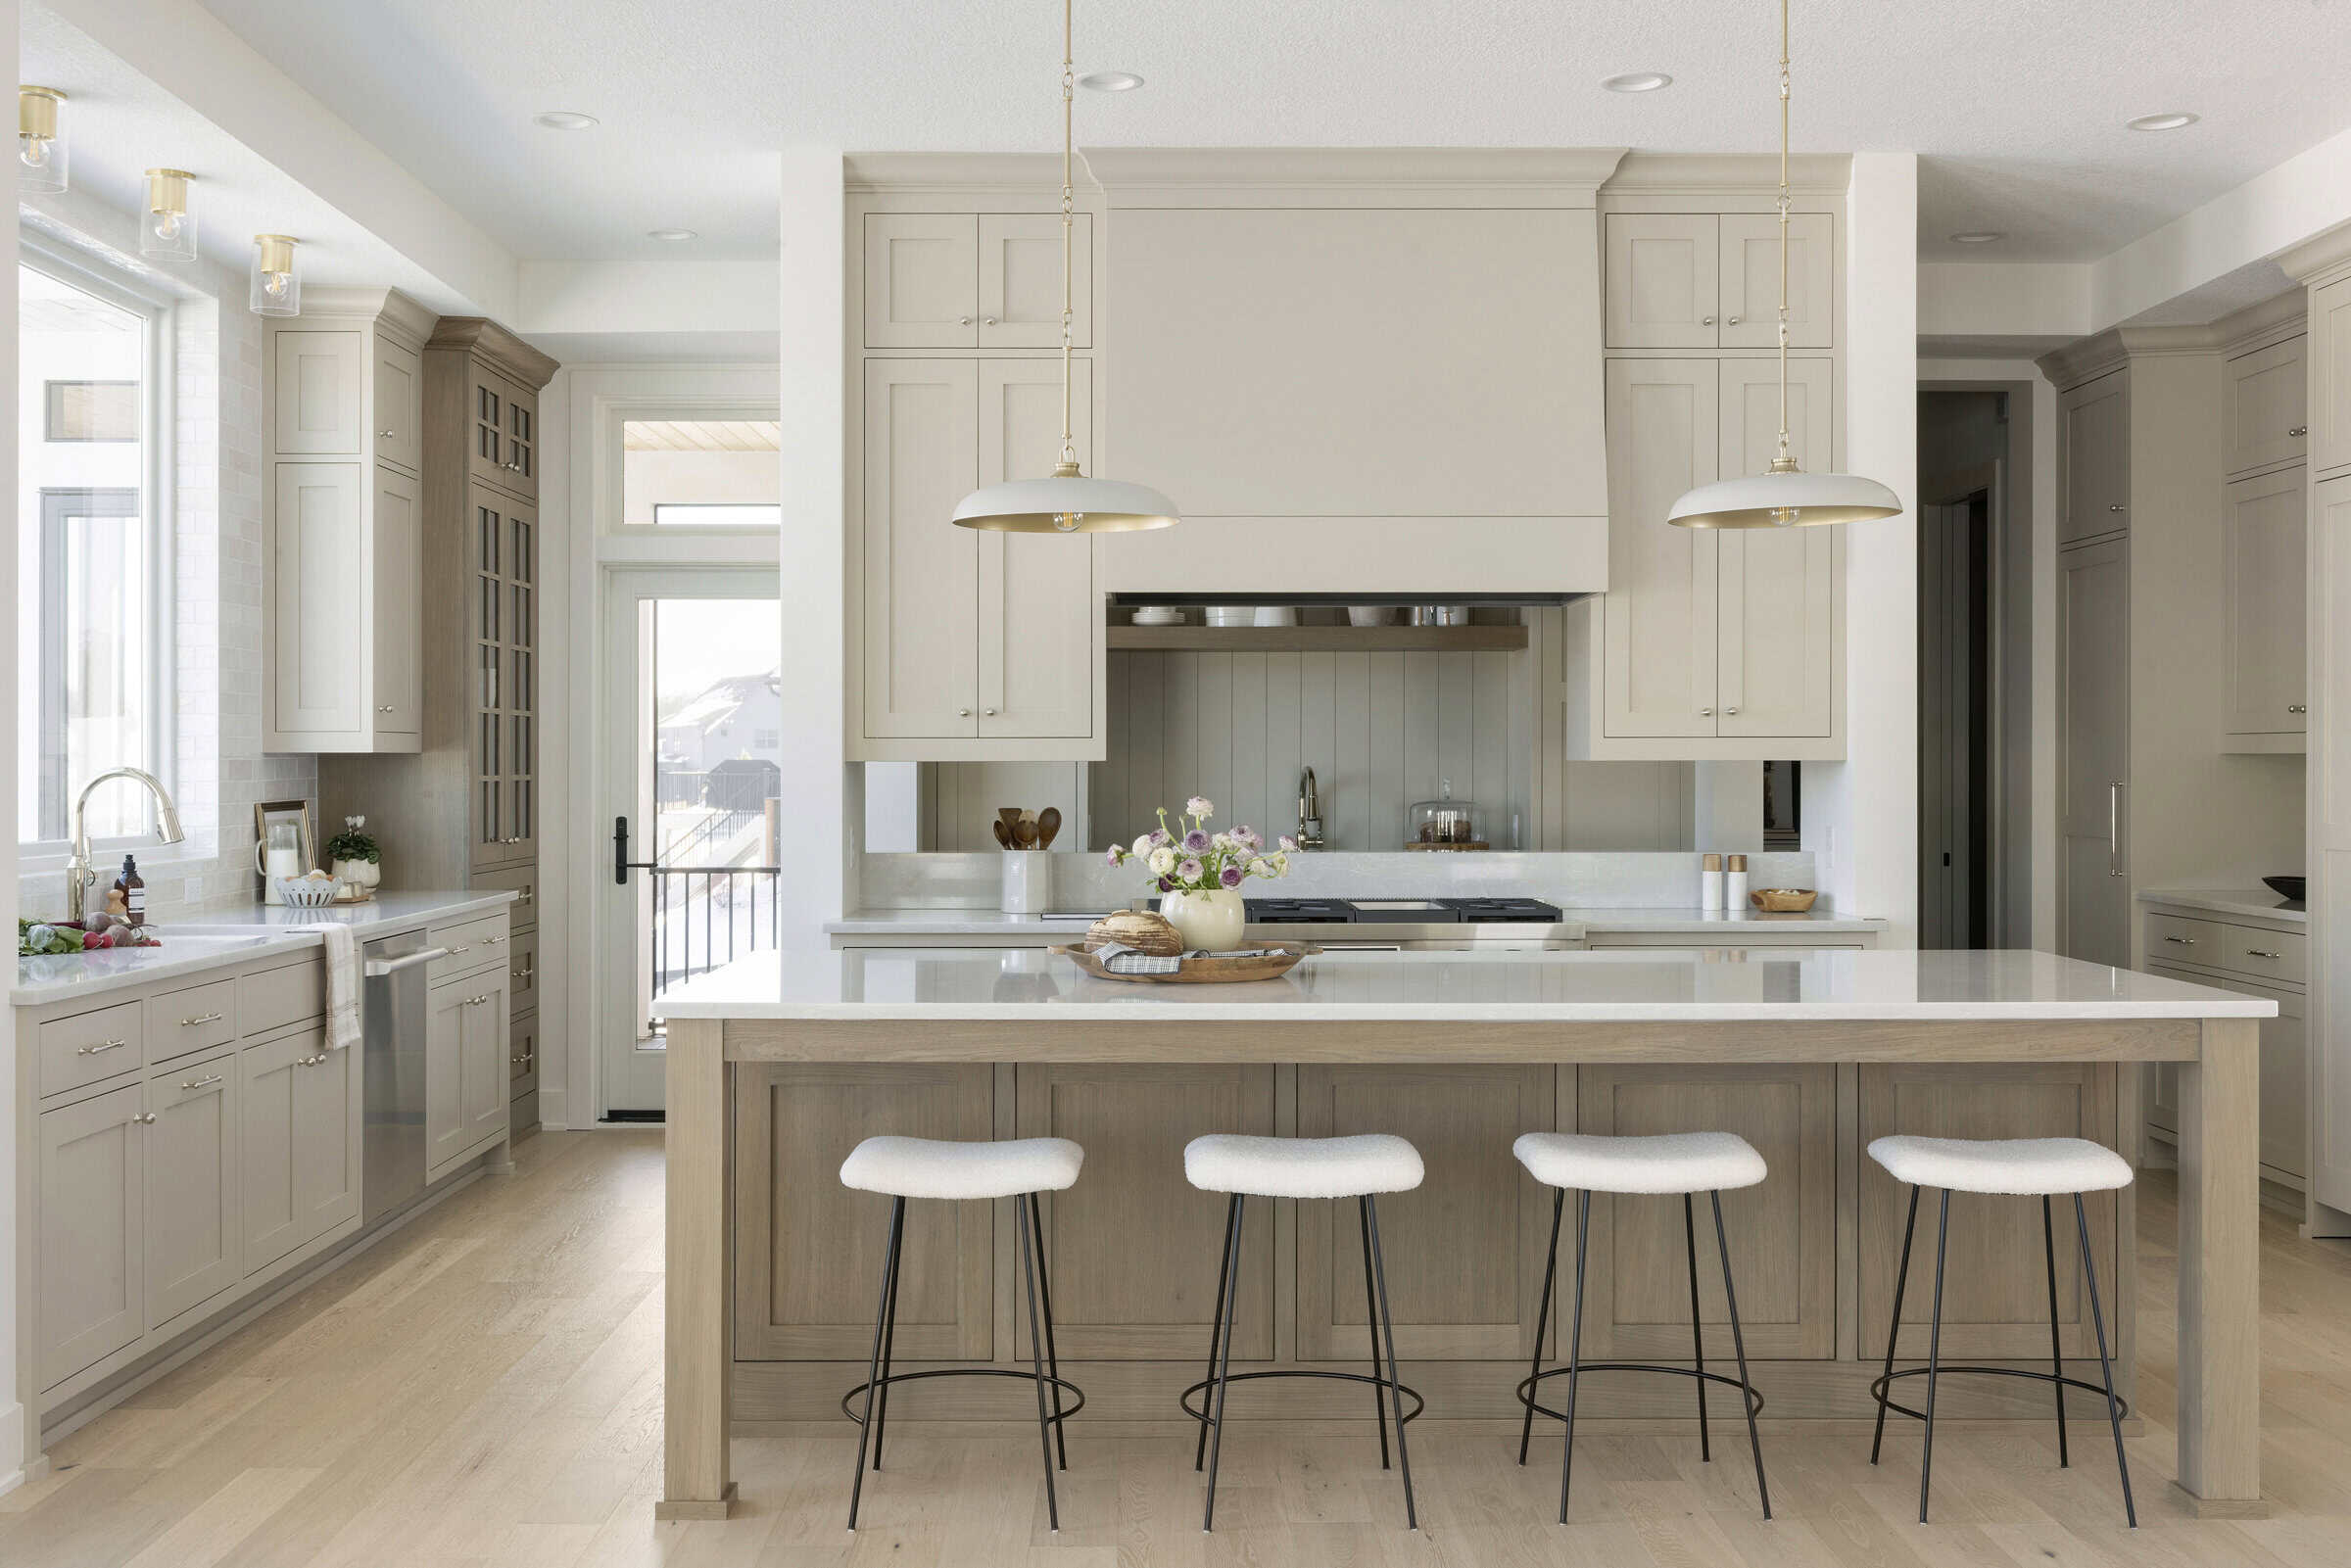
None of these features is the centerpiece of a kitchen. But together, they’re the difference between a kitchen that looks good in photos and one that actually works for the way you live. If you’re in the design phase of a custom build, this is exactly the kind of detail we walk through with every client — before it’s too late to add.
Planning your own custom kitchen?
Explore our design-build process or get in touch with our team to start designing the kitchen you won’t regret.