
Ask a hundred people what they’d splurge on in a custom home, and you’ll hear the same handful of answers: the kitchen island, the primary shower, maybe a wine room if they’re feeling ambitious. Almost nobody says ceiling height. And yet, after building hundreds of custom homes, it’s the one upgrade our team brings up more than any other.
It’s not flashy. It won’t show up on a listing photo the way a waterfall island will. But it changes the way a home feels the moment you walk through the door — and it’s one of the easiest ways to add lasting value to a build.
The Upgrade: 8-Foot Doors, 9- to 10-Foot Ceilings
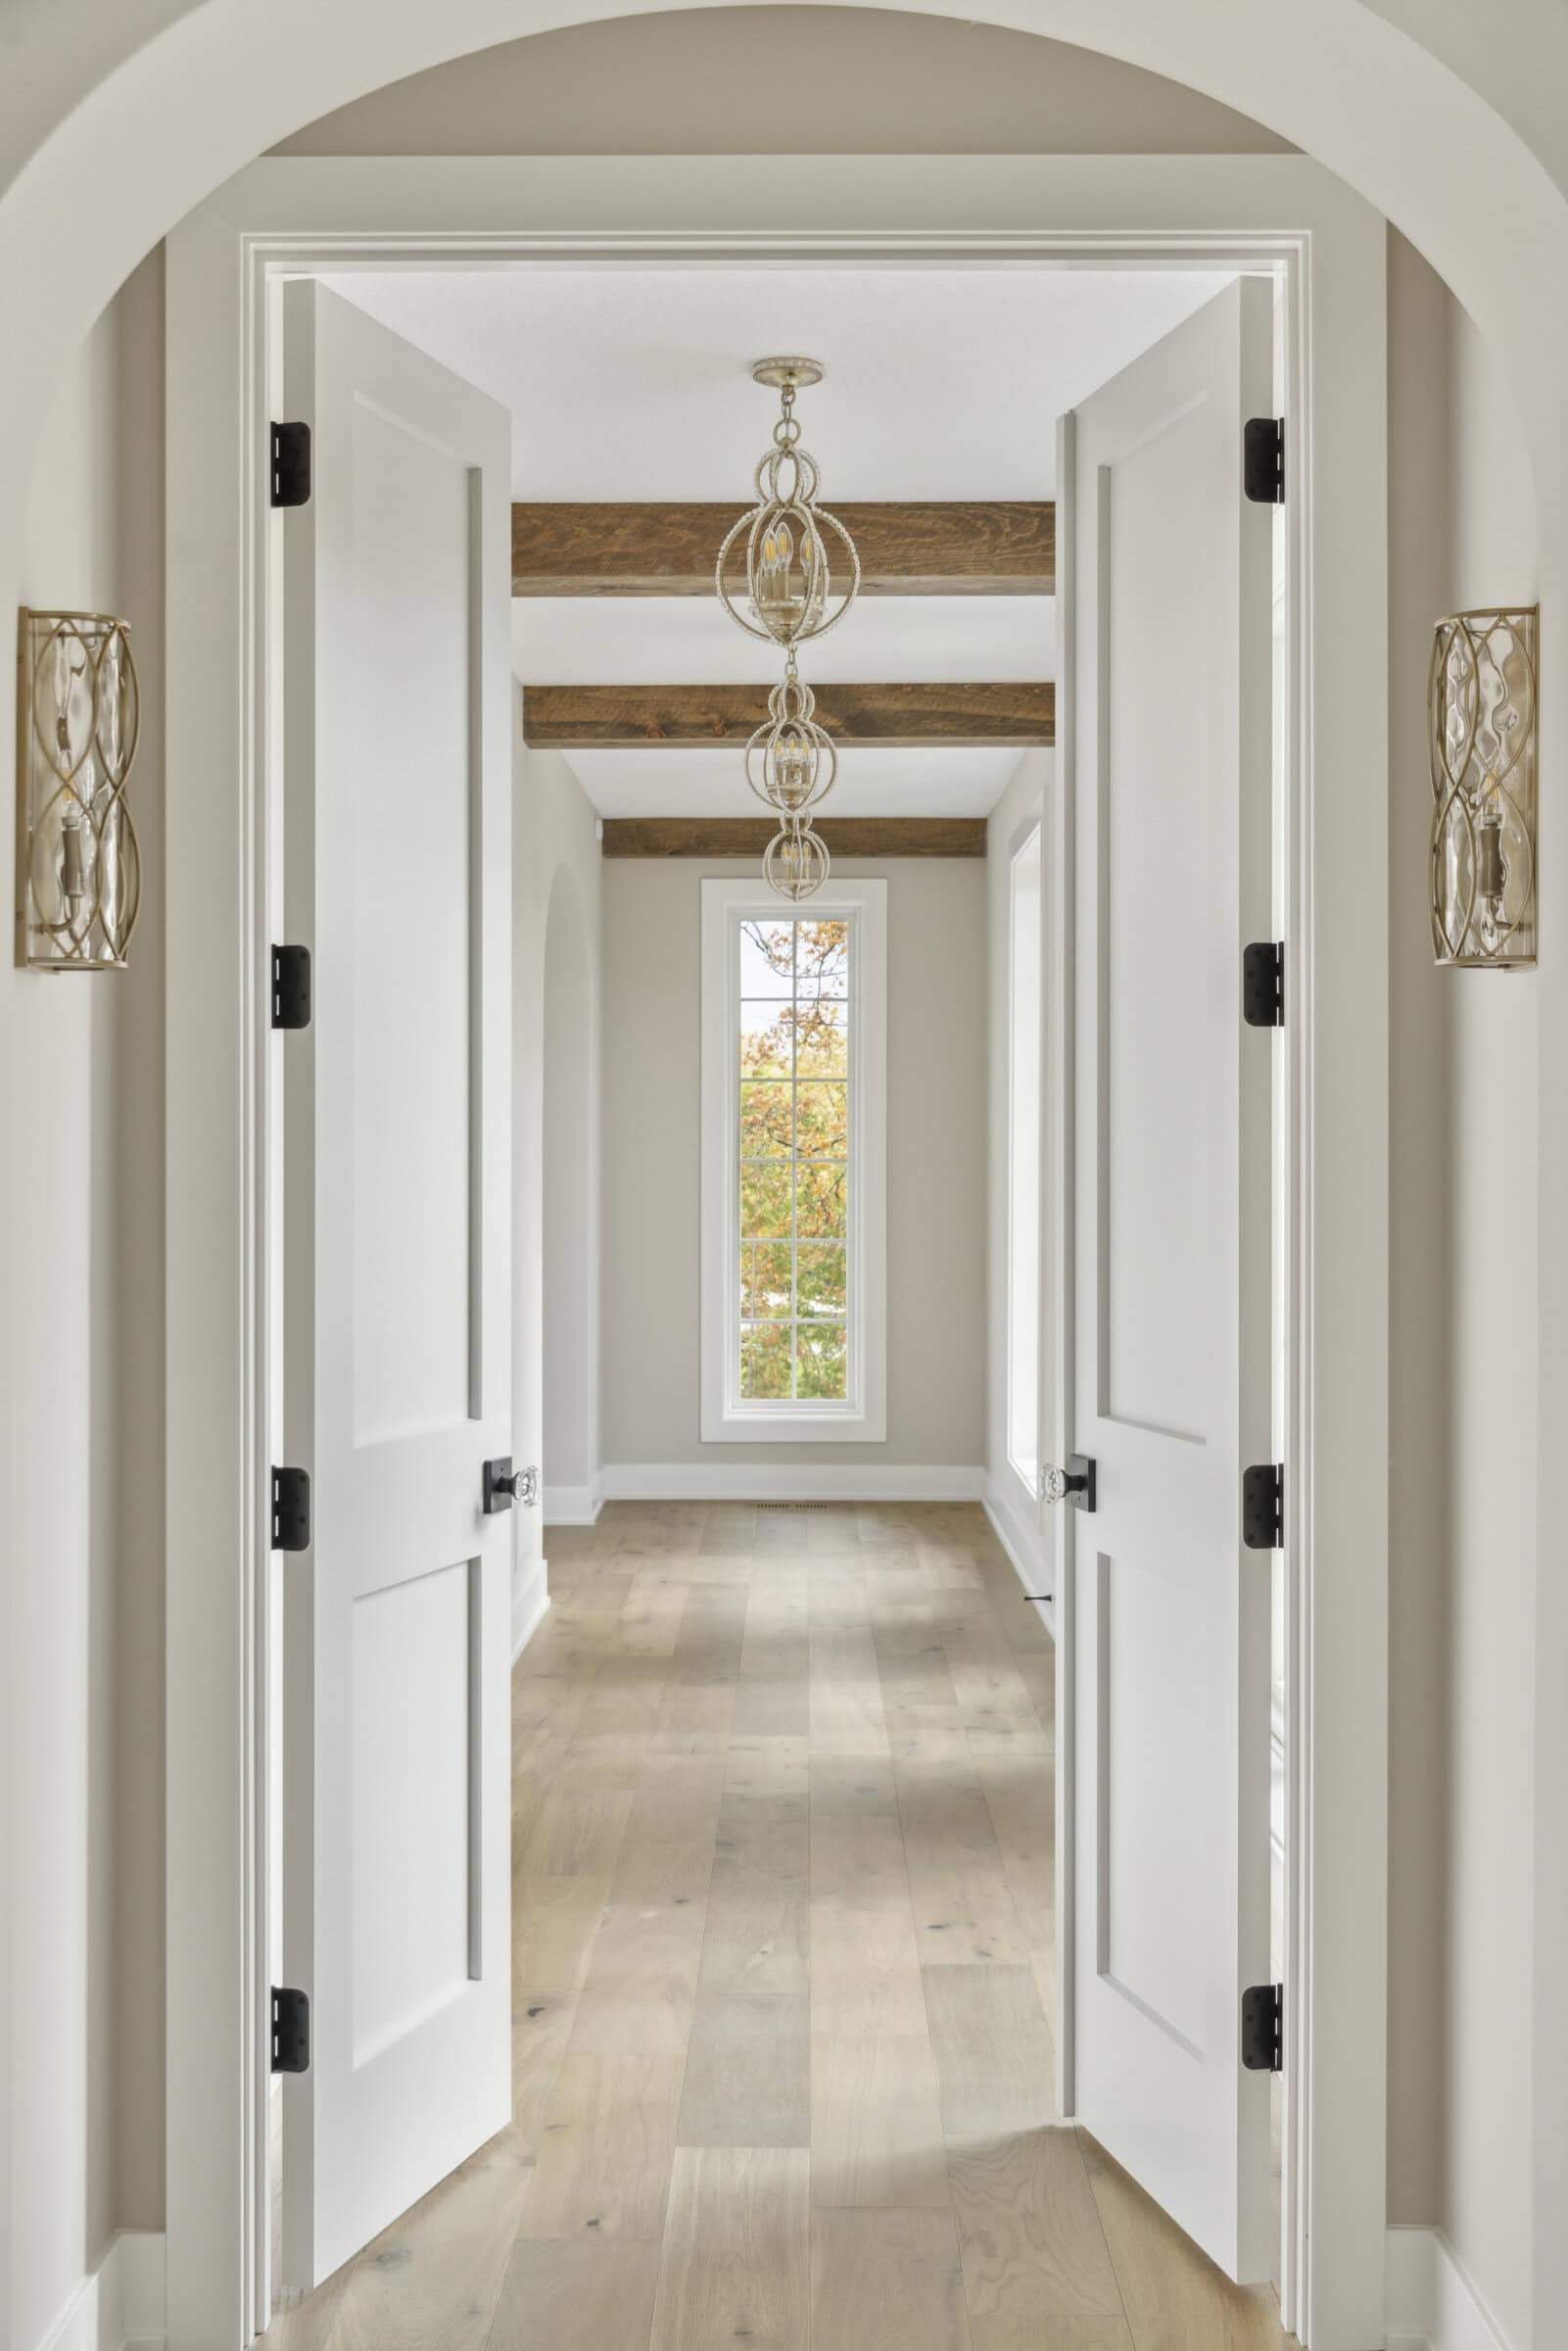
Standard new construction typically defaults to 8-foot ceilings and 6-foot-8-inch doors. Functional, sure. But bump that up to 8-foot doors paired with 9- or 10-foot ceilings, and something shifts. Rooms breathe differently. Light travels further. Even a modestly sized space starts to feel grand instead of boxed in.
It’s a small change on paper — a couple of extra feet of drywall and taller door slabs — but the impact on how a home lives day to day is significant. It’s the difference between a room that feels finished and one that feels elevated.
Why It’s Worth the Investment
Taller ceilings and doors aren’t just about how a home feels today — they’re about how it holds up over time. Homes with more generous ceiling heights consistently show better on resale, because that sense of scale is something buyers notice even if they can’t articulate why a room feels good. It reads as quality, not just square footage.
It’s also a detail that’s far easier to get right during the design phase than to retrofit later. Ceiling height touches framing, door and window specs, trim packages, and even lighting plans — which is exactly why we bring it up early in every design conversation, before those decisions are locked in.
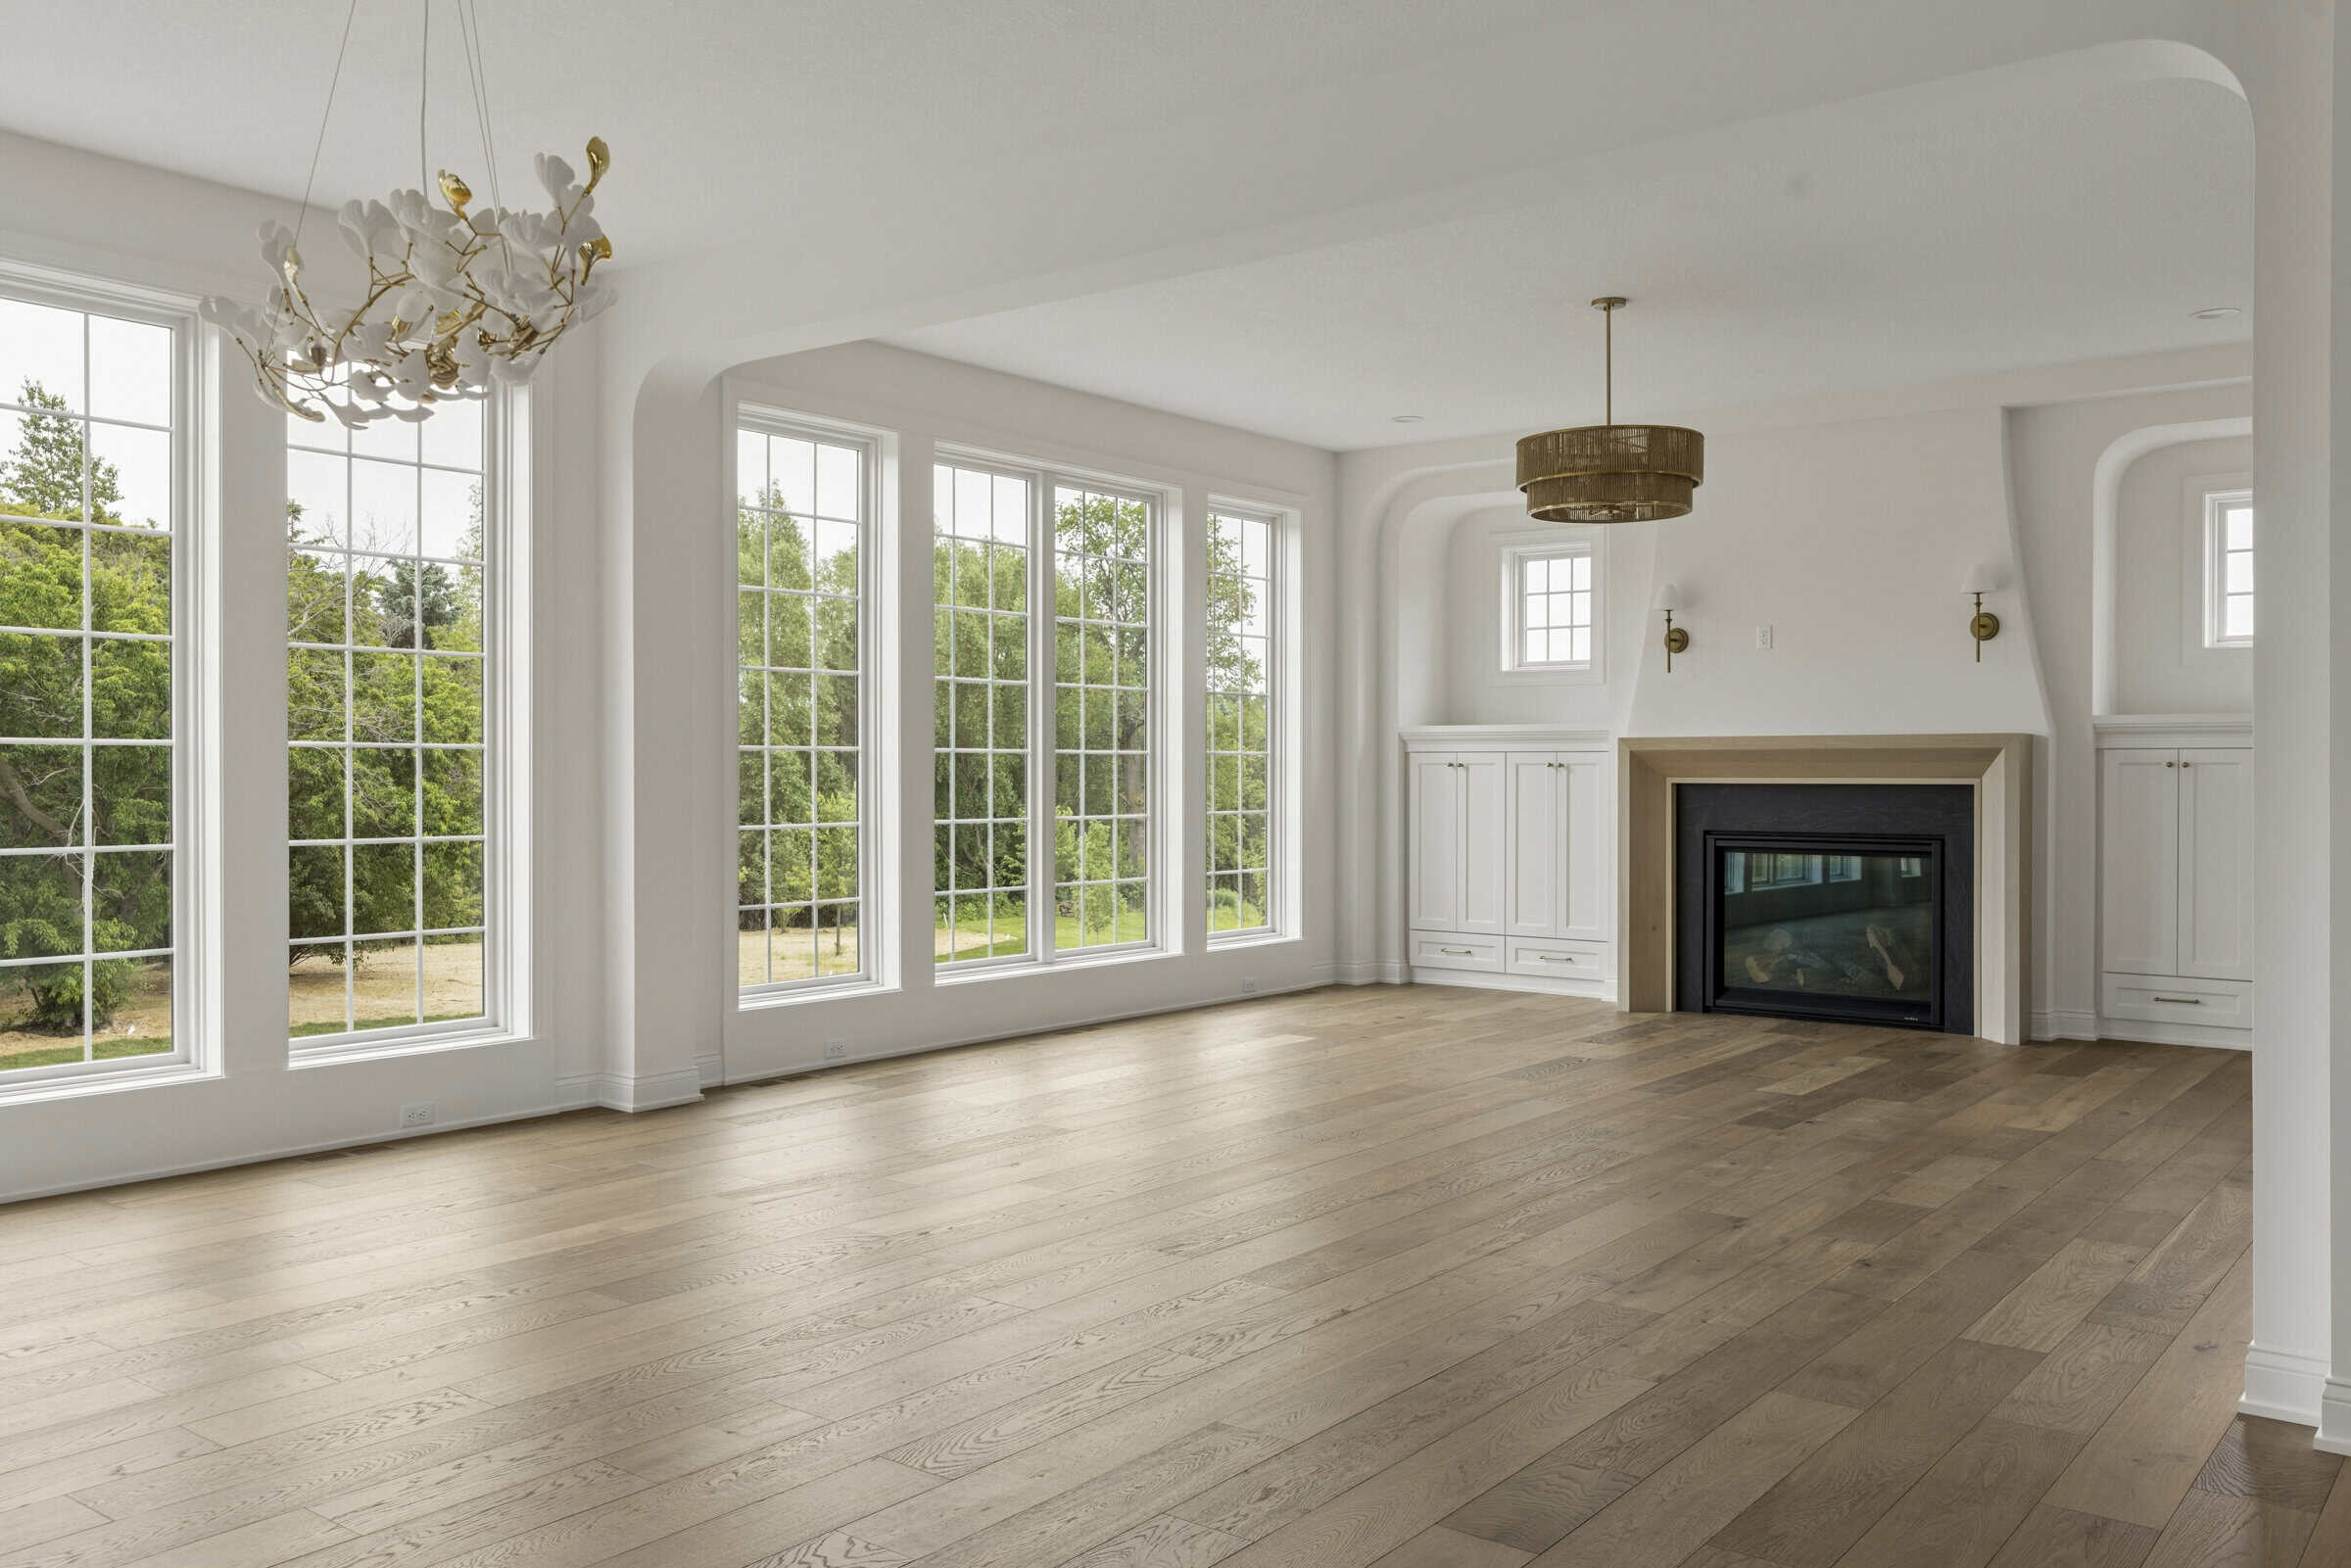
One Detail Deserves Another
If you’re bumping ceiling height, don’t stop at the doors. Window height should scale up to match — otherwise you end up with soaring ceilings and windows that still read as standard-height, which undercuts the whole effect. The best results come from treating ceiling height, door height, and window height as one decision, not three separate ones.
This Is the Kind of Detail We Catch Before You Have To
This is exactly the kind of upgrade that’s easy to miss if you’re not building custom homes every day — and exactly why our team flags it in nearly every design meeting. Whether you’re planning a full custom build or working through selections on a current project, we’re always looking for the details that make the biggest difference for the smallest trade-off.
Ready to talk through the details that make a home feel custom?
Explore our design-build process or get in touch with our team to start planning your custom home.