
At Gonyea Custom Homes, no two builds look the same — and that’s exactly the point. As a custom home builder Minnesota families trust to build outside the box, our latest project on William Wy in Minnetrista is a perfect example of what “custom” really means. For this client, that meant designing a home around the ancient Indian architectural tradition of Vastu Shastra, a practice thousands of years old that’s as much about intention as it is about square footage.
What Is Vastu Architecture?
Vastu Shastra is a traditional Indian design system focused on harmonizing a home with the natural forces around it — sunlight, wind, and the cardinal directions. It’s often described as the architectural counterpart to Feng Shui, though its roots and principles are distinctly its own. Vastu draws on sacred geometry and precise proportions, treating a home less like a static structure and more like a living organism that needs to breathe, face the right way, and let energy flow through it correctly.
For our clients, that meant a specific set of design requirements that shaped nearly every decision on the plan — from the footprint of the foundation to the swing of a door.
How Vastu Principles Shaped This Home
Orientation and entry points: Vastu places enormous importance on which direction a home faces and where its entrances sit. For this build, the main entrances needed to open from the east and north — the directions associated in Vastu tradition with light, energy, and positive flow.
Room placement by direction: Every major room has a designated corner according to Vastu principles. In this home, the kitchen sits in the southeast corner, aligned with the fire element and its traditional association with that direction. The primary suite anchors the southwest corner, the position tied to stability, strength, and grounded rest.
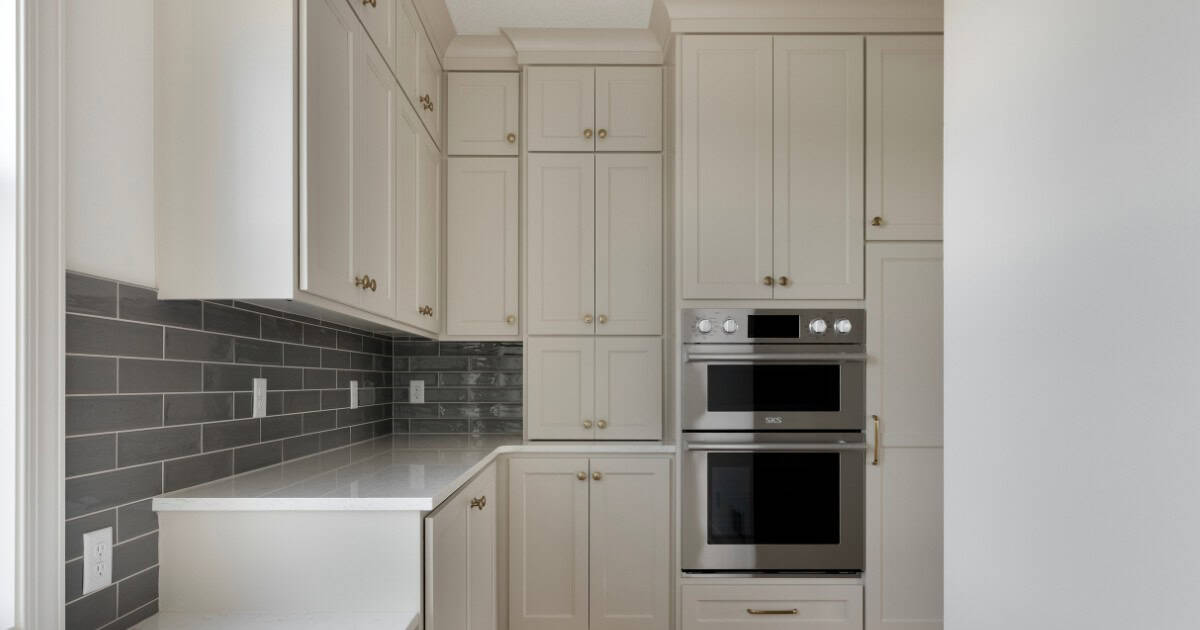
The southeast kitchen, with stacked wall ovens and a warm neutral palette.
Door swing and geometry: Even the direction a door opens carries meaning in Vastu — doors are designed to swing inward in specific ways to properly welcome and circulate energy through the home rather than push it away. Our team worked through the framing and hardware details to make sure every opening followed the client’s specifications precisely.
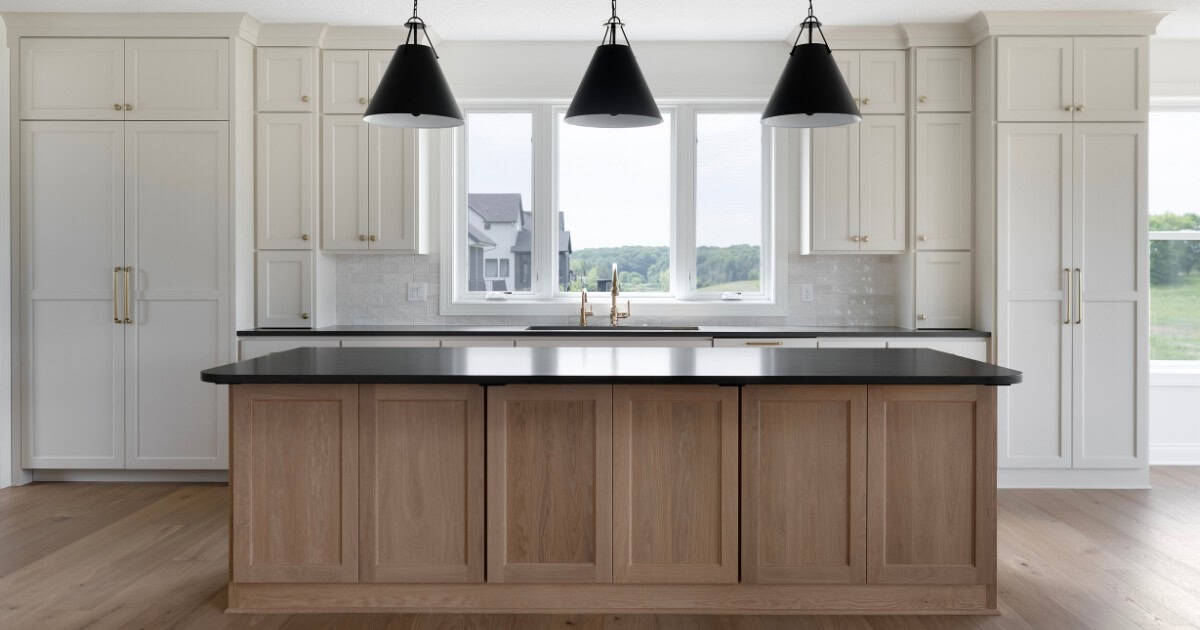
A second kitchen view, with black countertops and a trio of cone pendants over the island.
Craftsmanship That Honors the Details
Beyond the directional requirements, this home carries the same level of finish and craftsmanship every Gonyea build is known for. The kitchen pairs soft, warm-toned cabinetry with a natural wood island, framed by a wall of windows that pulls in views of the surrounding property. A stacked double wall oven and brass fixtures add warmth against the cooler backsplash tile, while a second view of the space showcases a rich charcoal subway backsplash paired with brushed brass hardware for a more layered, tailored look.
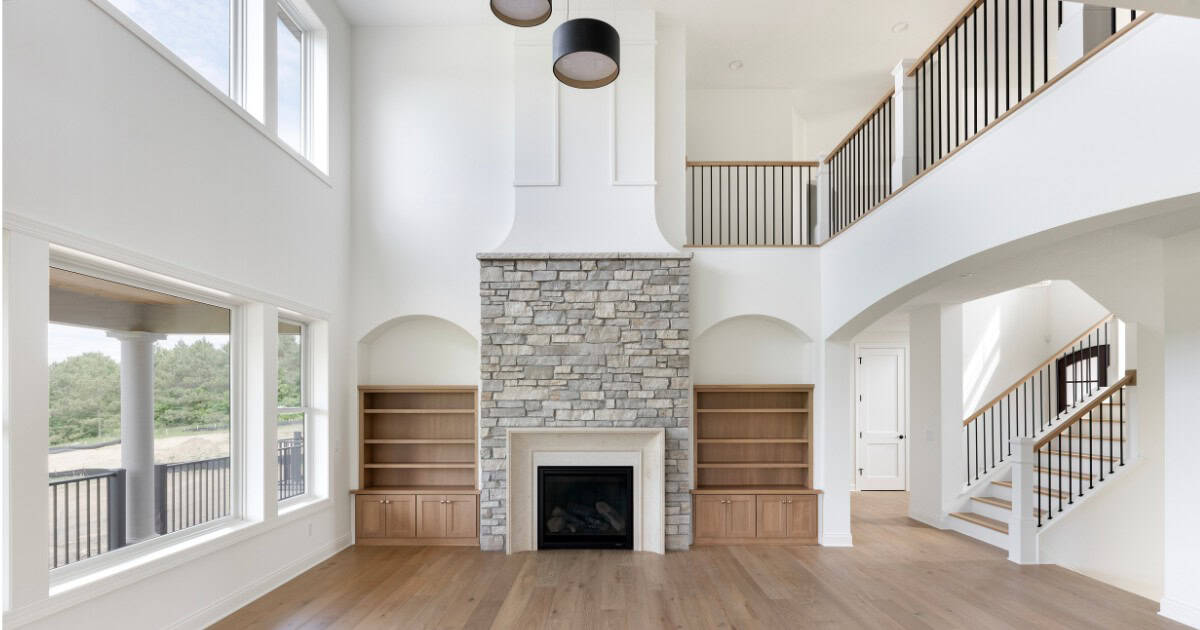
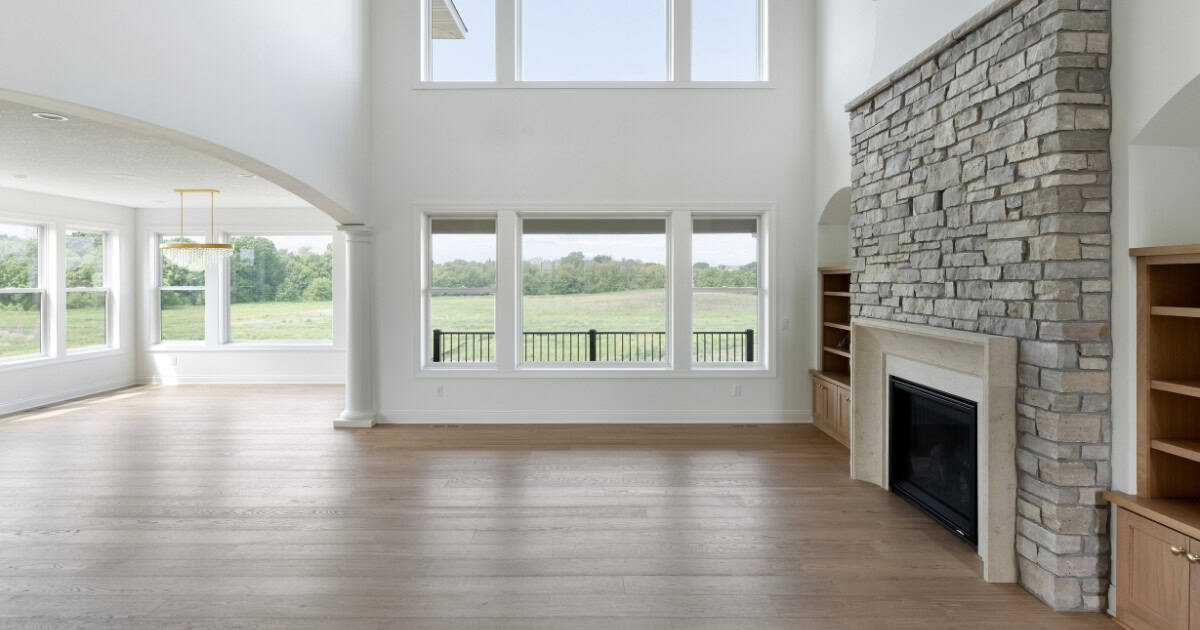
The two-story great room, anchored by a stacked stone fireplace and flanked by built-in bookshelves.
The great room is the true showstopper — a soaring two-story stone fireplace flanked by built-in bookshelves, framed by a wall of oversized windows that flood the space with natural light. Wide-plank white oak flooring runs throughout, tying the more traditional stone and millwork details to a fresh, current palette.
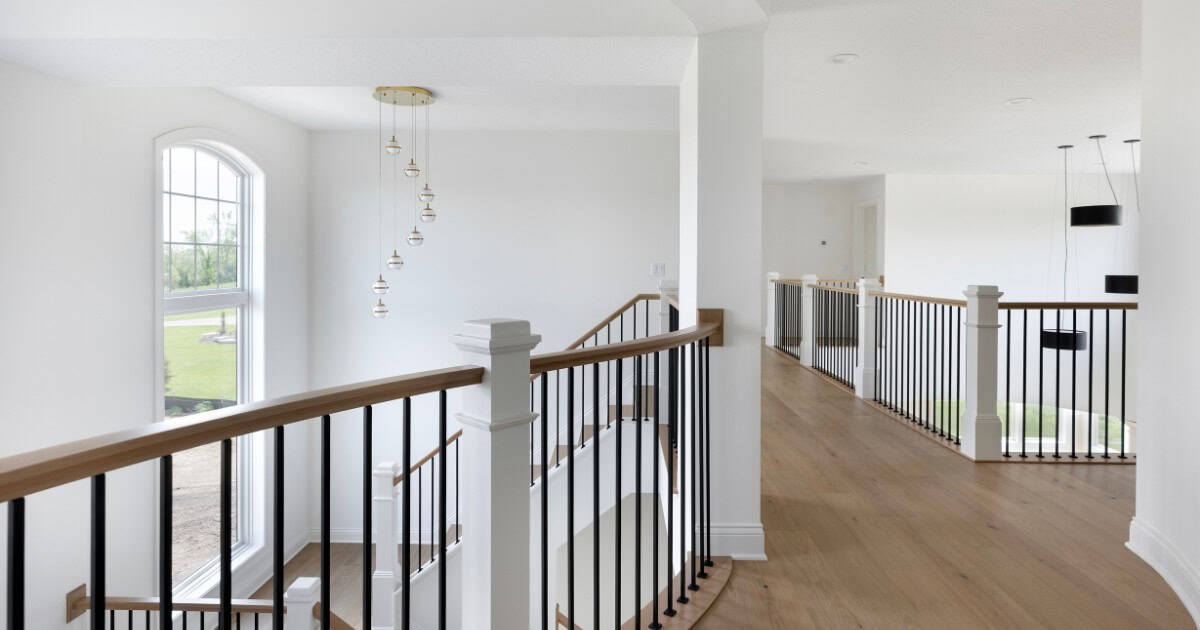
The upper-level catwalk, wrapped in wood-capped iron railing and washed in natural light.
Upstairs, an open-air catwalk connects the home’s private spaces, wrapped in wood-capped iron railing and lit by an arched window — a detail that keeps the upper level feeling connected rather than closed off, echoing the same emphasis on flow and openness that shaped the home’s layout from the start.
Custom Means Custom — However You Define It
This project is a great reminder of what “custom” really means at Gonyea Homes. Whether a client’s vision is rooted in centuries-old architectural tradition, a specific aesthetic they’ve been dreaming about, or a totally unique set of functional needs, our team is equipped to bring it to life. We don’t just build from a catalog of pre-set plans — we build your plan, down to the direction a door swings.
Have a vision for your next home, no matter how specific or unconventional?
Let’s talk about how Gonyea Custom Homes can build it — exactly as you imagine it. Explore our design-build process or get in touch to start the conversation.
Gonyea Custom Homes | Minneapolis, MN