
Classic charm. Thoughtful details. Room for the life you love.
Some homes simply feel right.
Set on a beautiful, tree-lined lot in one of Deephaven’s established neighborhoods, this 5-bedroom, 6-bath home was designed with the relaxed elegance of Lake Minnetonka living in mind. At 6,331 square feet, it offers plenty of room for everyday family life, weekend gatherings, and everything in between, all wrapped in a home that feels warm, refined, and incredibly inviting.
From the classic white exterior and white oak doors to the brick stoop and mature trees surrounding the property, the home feels as though it has always belonged here. An elementary school is just nearby, while Lake Minnetonka and the shops, restaurants, and community of Excelsior are only minutes away. It’s the kind of location that makes you want to slow down, stay awhile, and truly enjoy where you live.
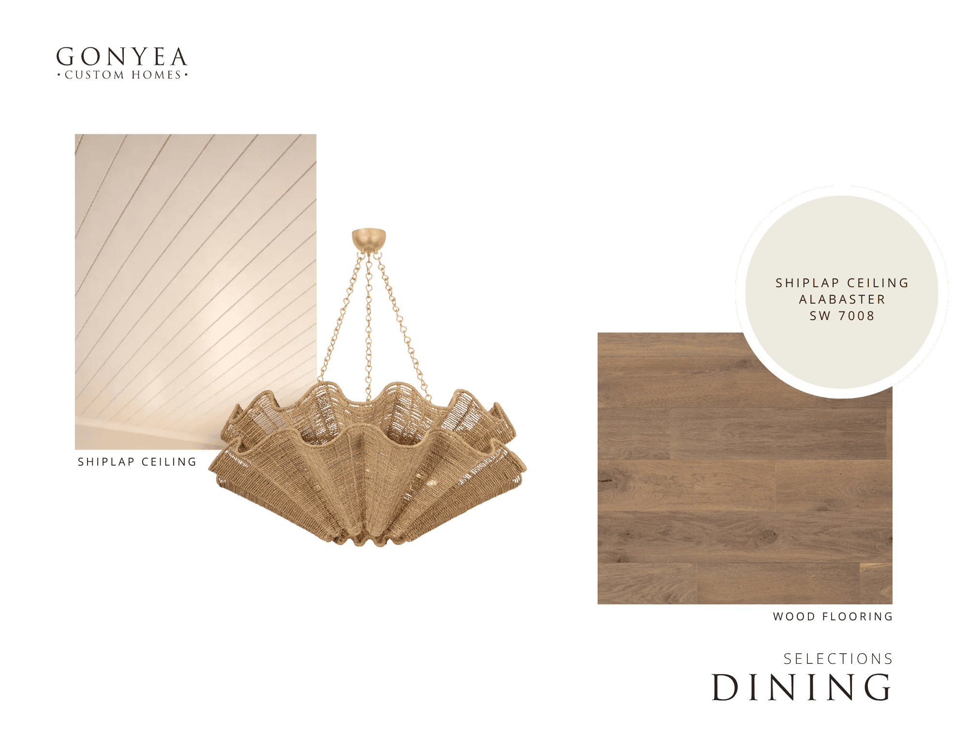
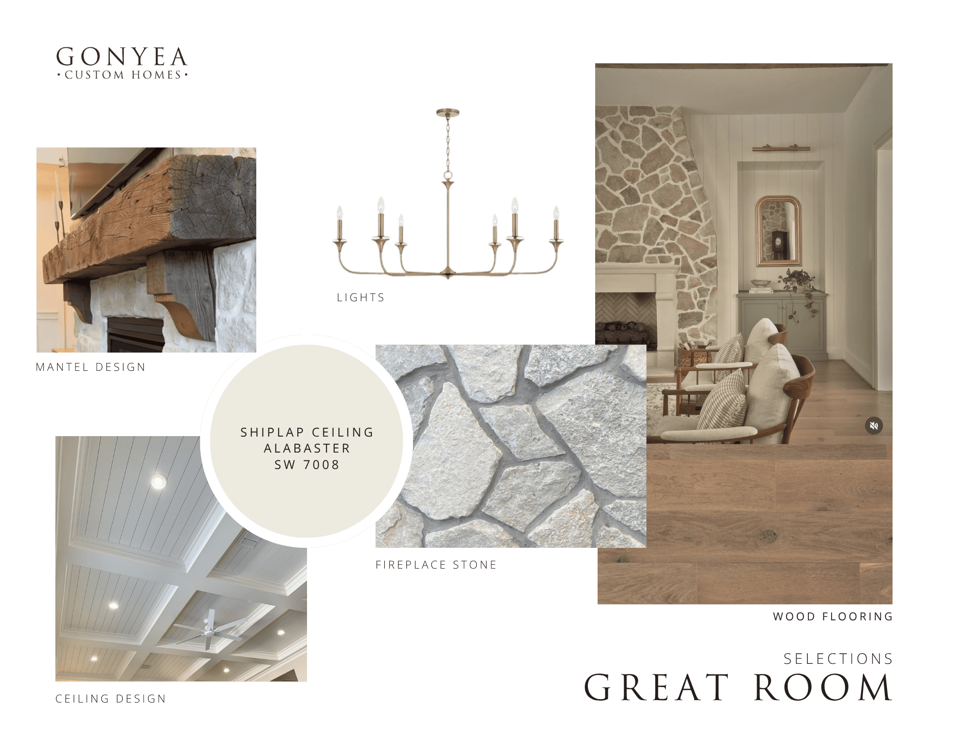
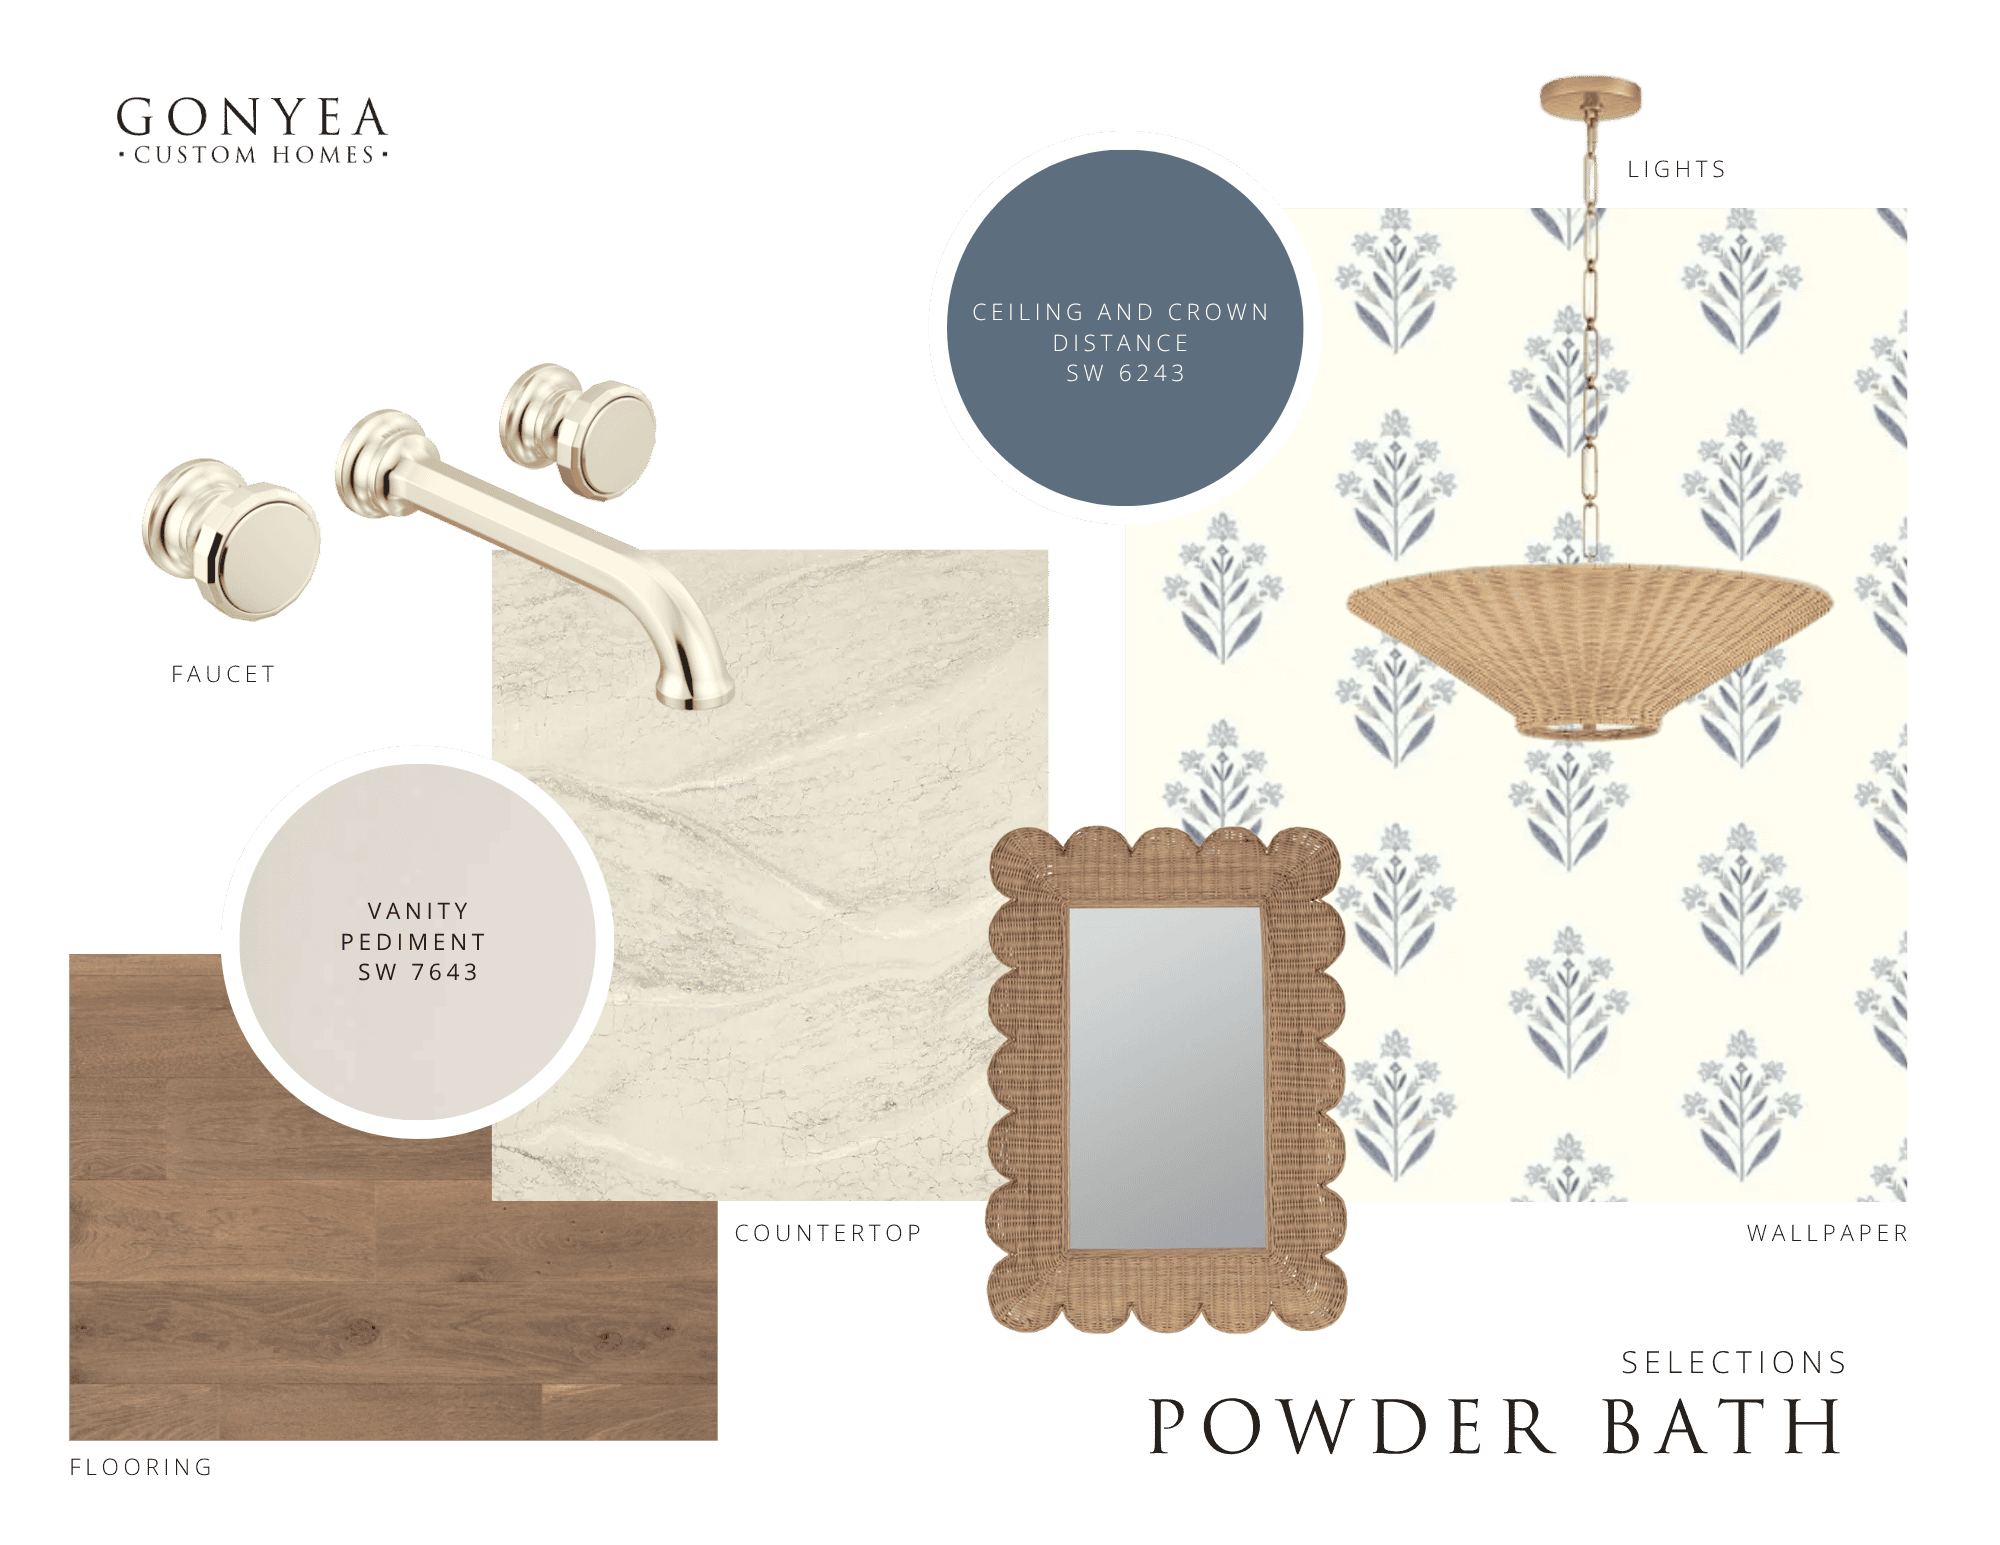
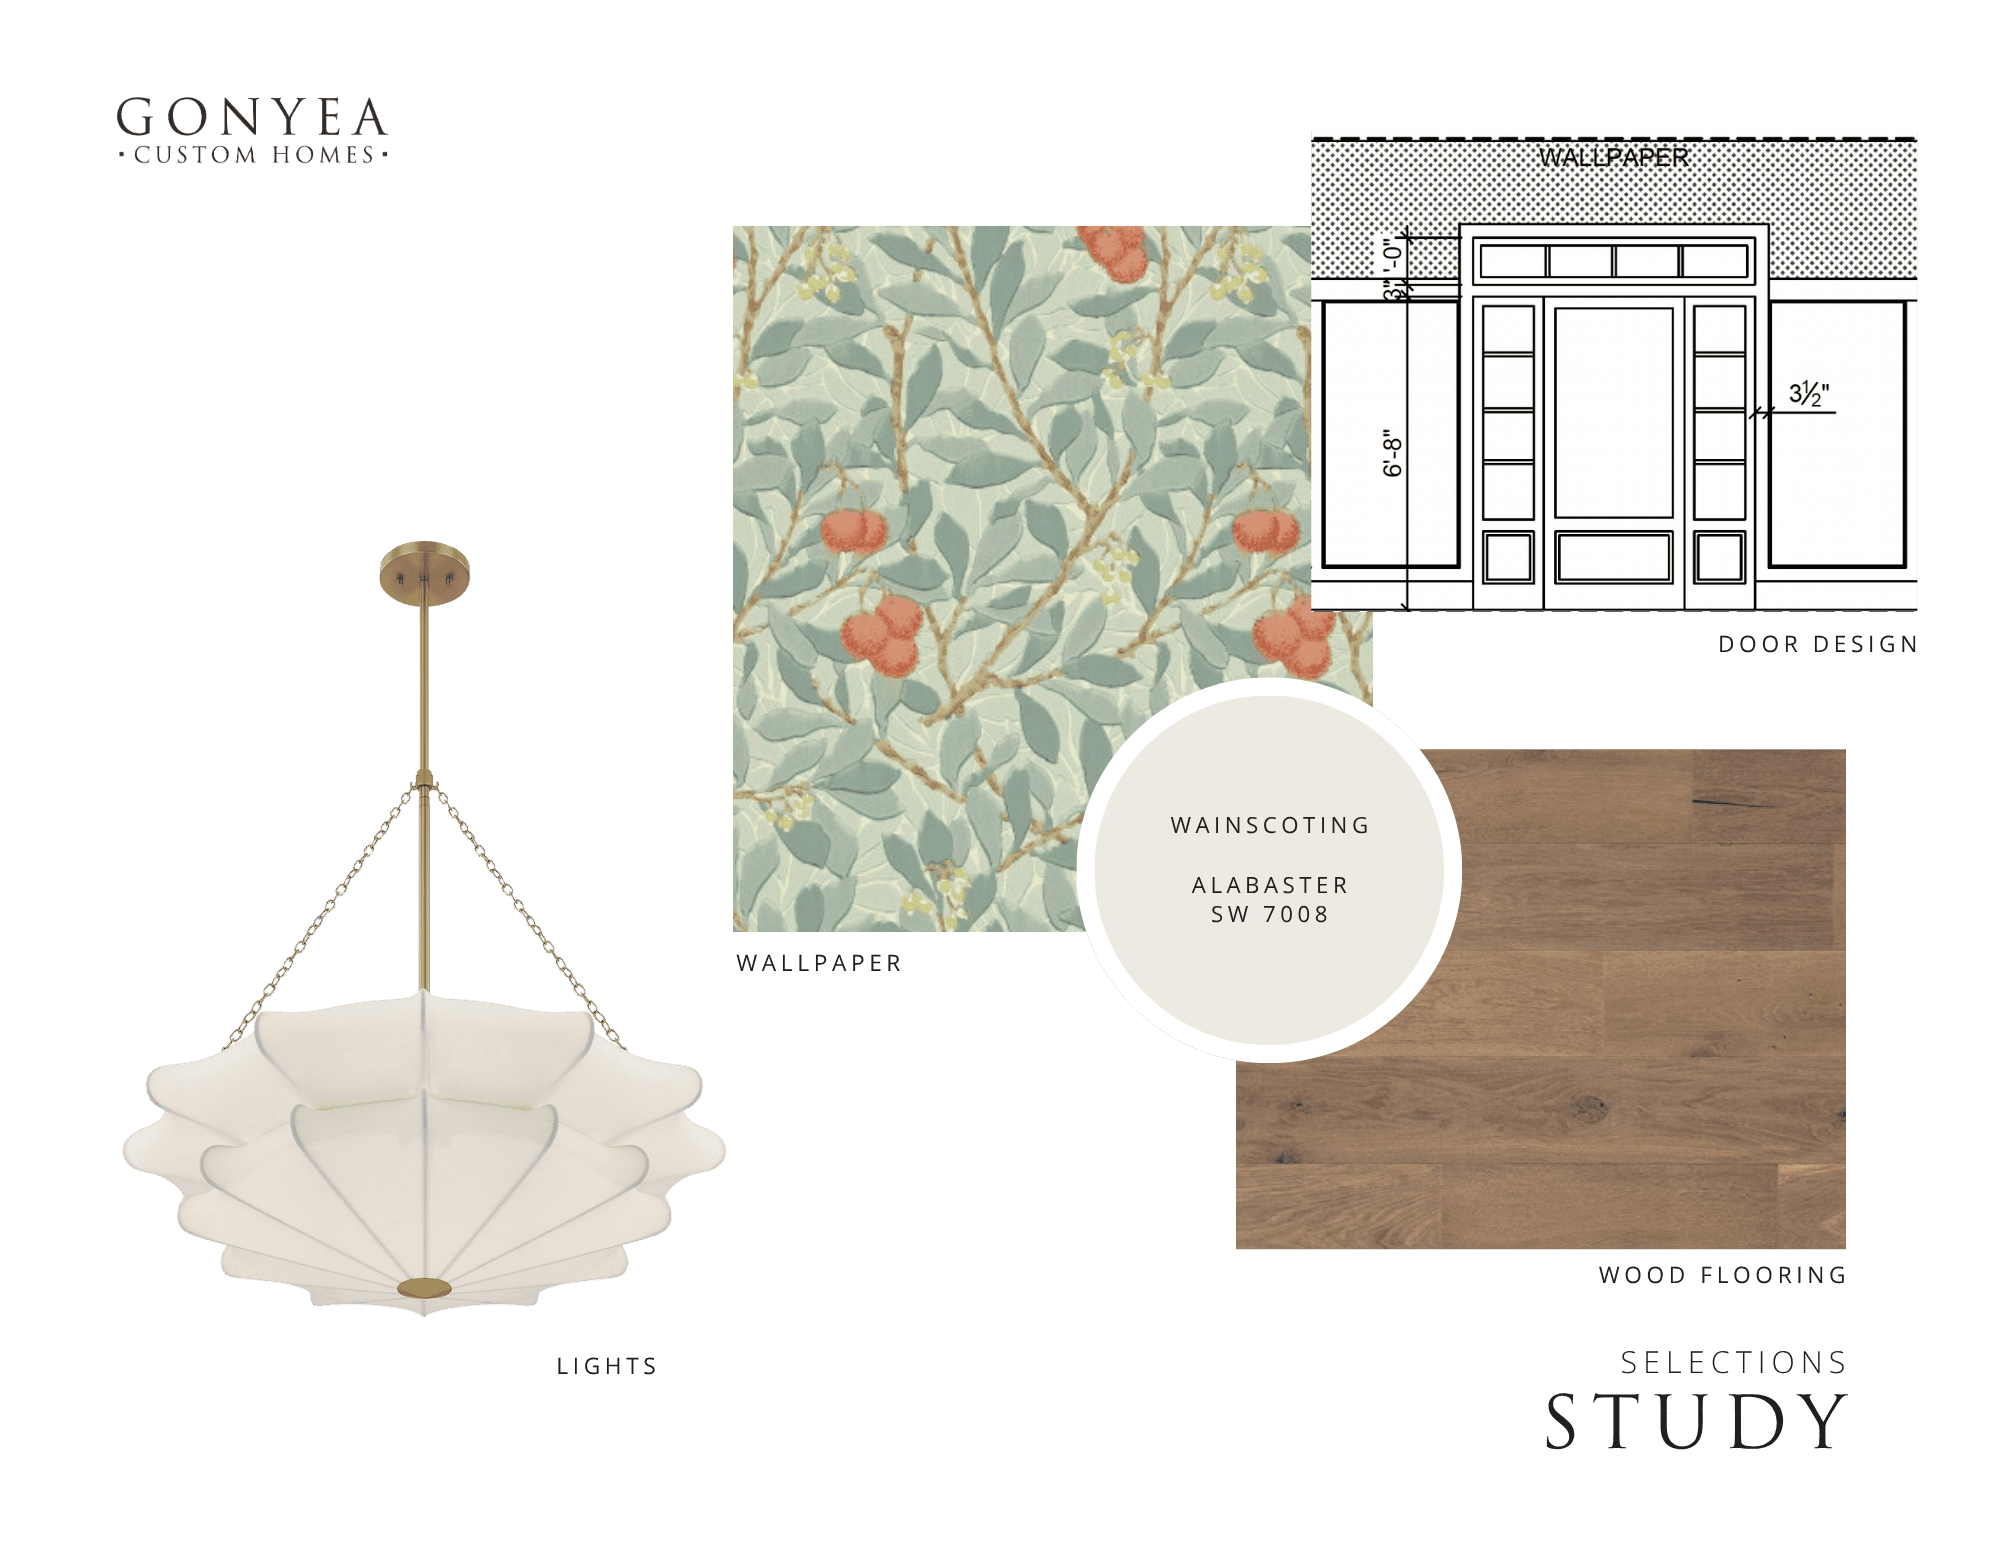
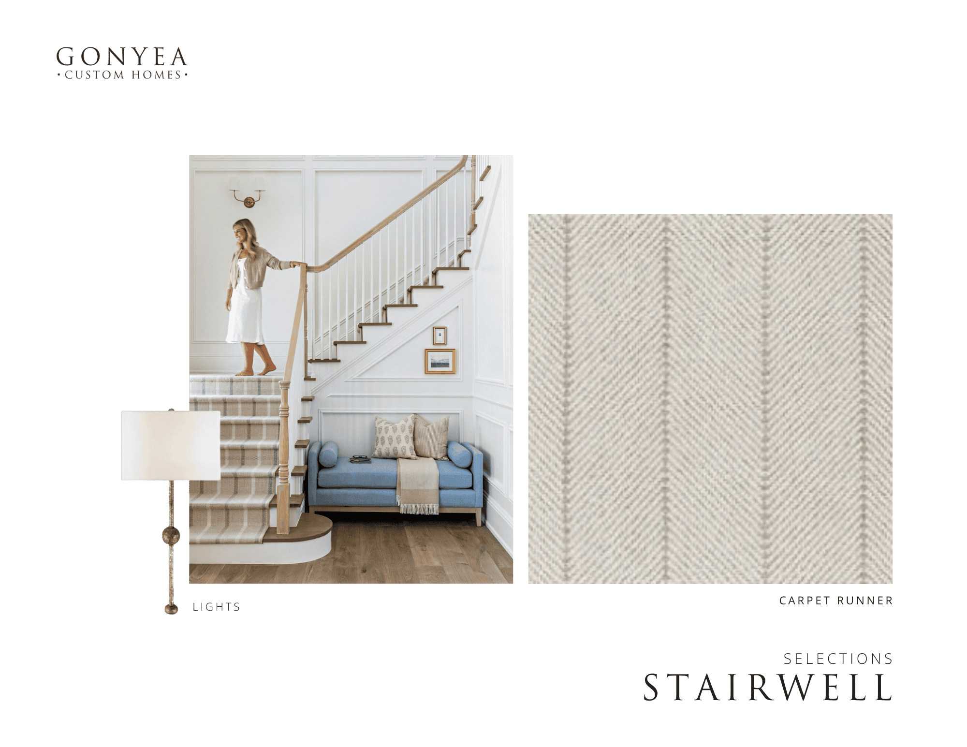
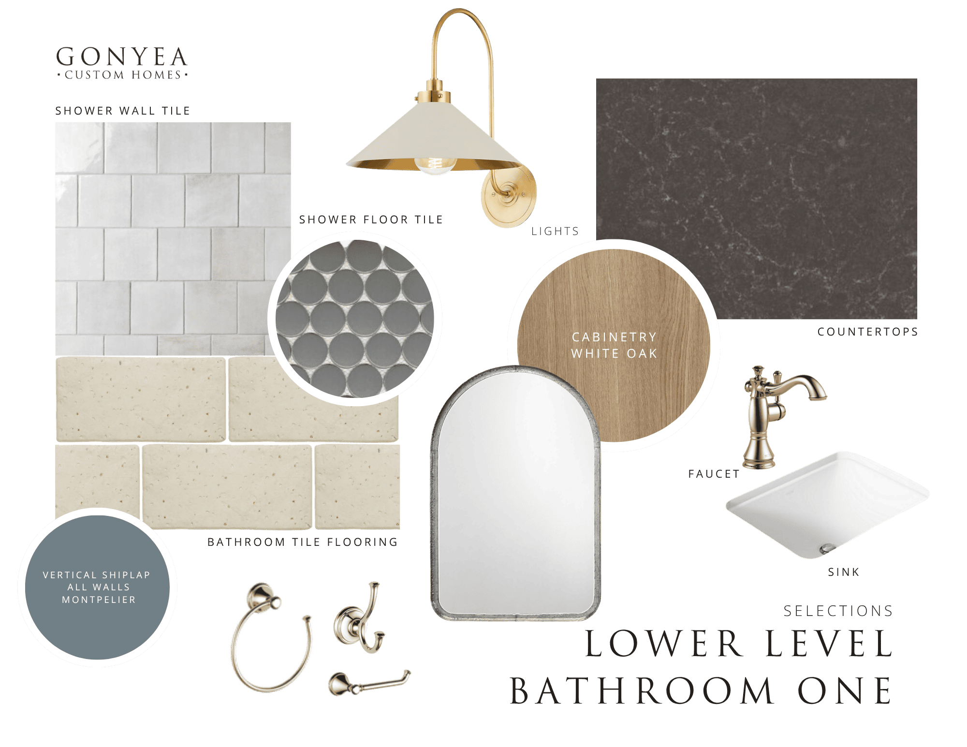
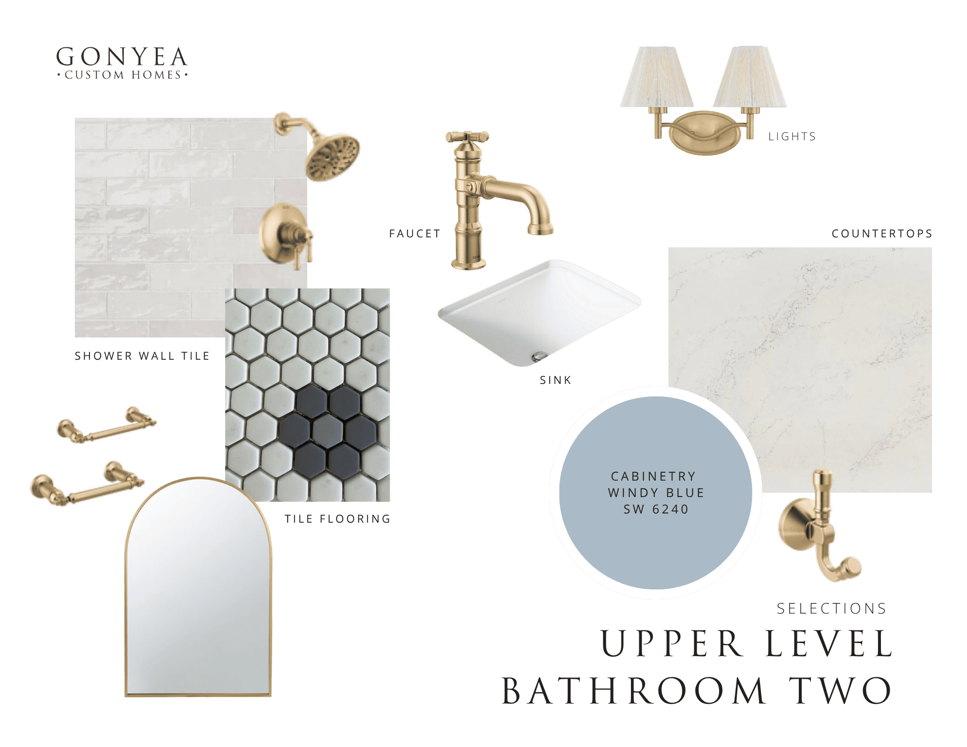
Inside, the home is filled with the kind of details that make you want to look a little closer. Wainscoting, wallpaper, white oak, natural stone, beautiful tile, statement lighting, and layers of texture give each space its own personality while creating a cohesive feeling throughout the home.
The foyer leads past a dedicated study into a welcoming great room, where a floor-to-ceiling stone fireplace, wood mantel, and shiplap ceiling create a natural gathering place. It’s elegant enough for entertaining, but comfortable enough for a quiet night at home.
At the center of it all is a kitchen designed to be both beautiful and hardworking. Soft off-white cabinetry, creamy quartz countertops, white oak accents, and thoughtful detailing create a timeless backdrop for everyday life. Just beyond the kitchen, the scullery adds both function and personality with its playful blue cabinetry and delicate tile, bringing a subtle nod to the lake lifestyle.
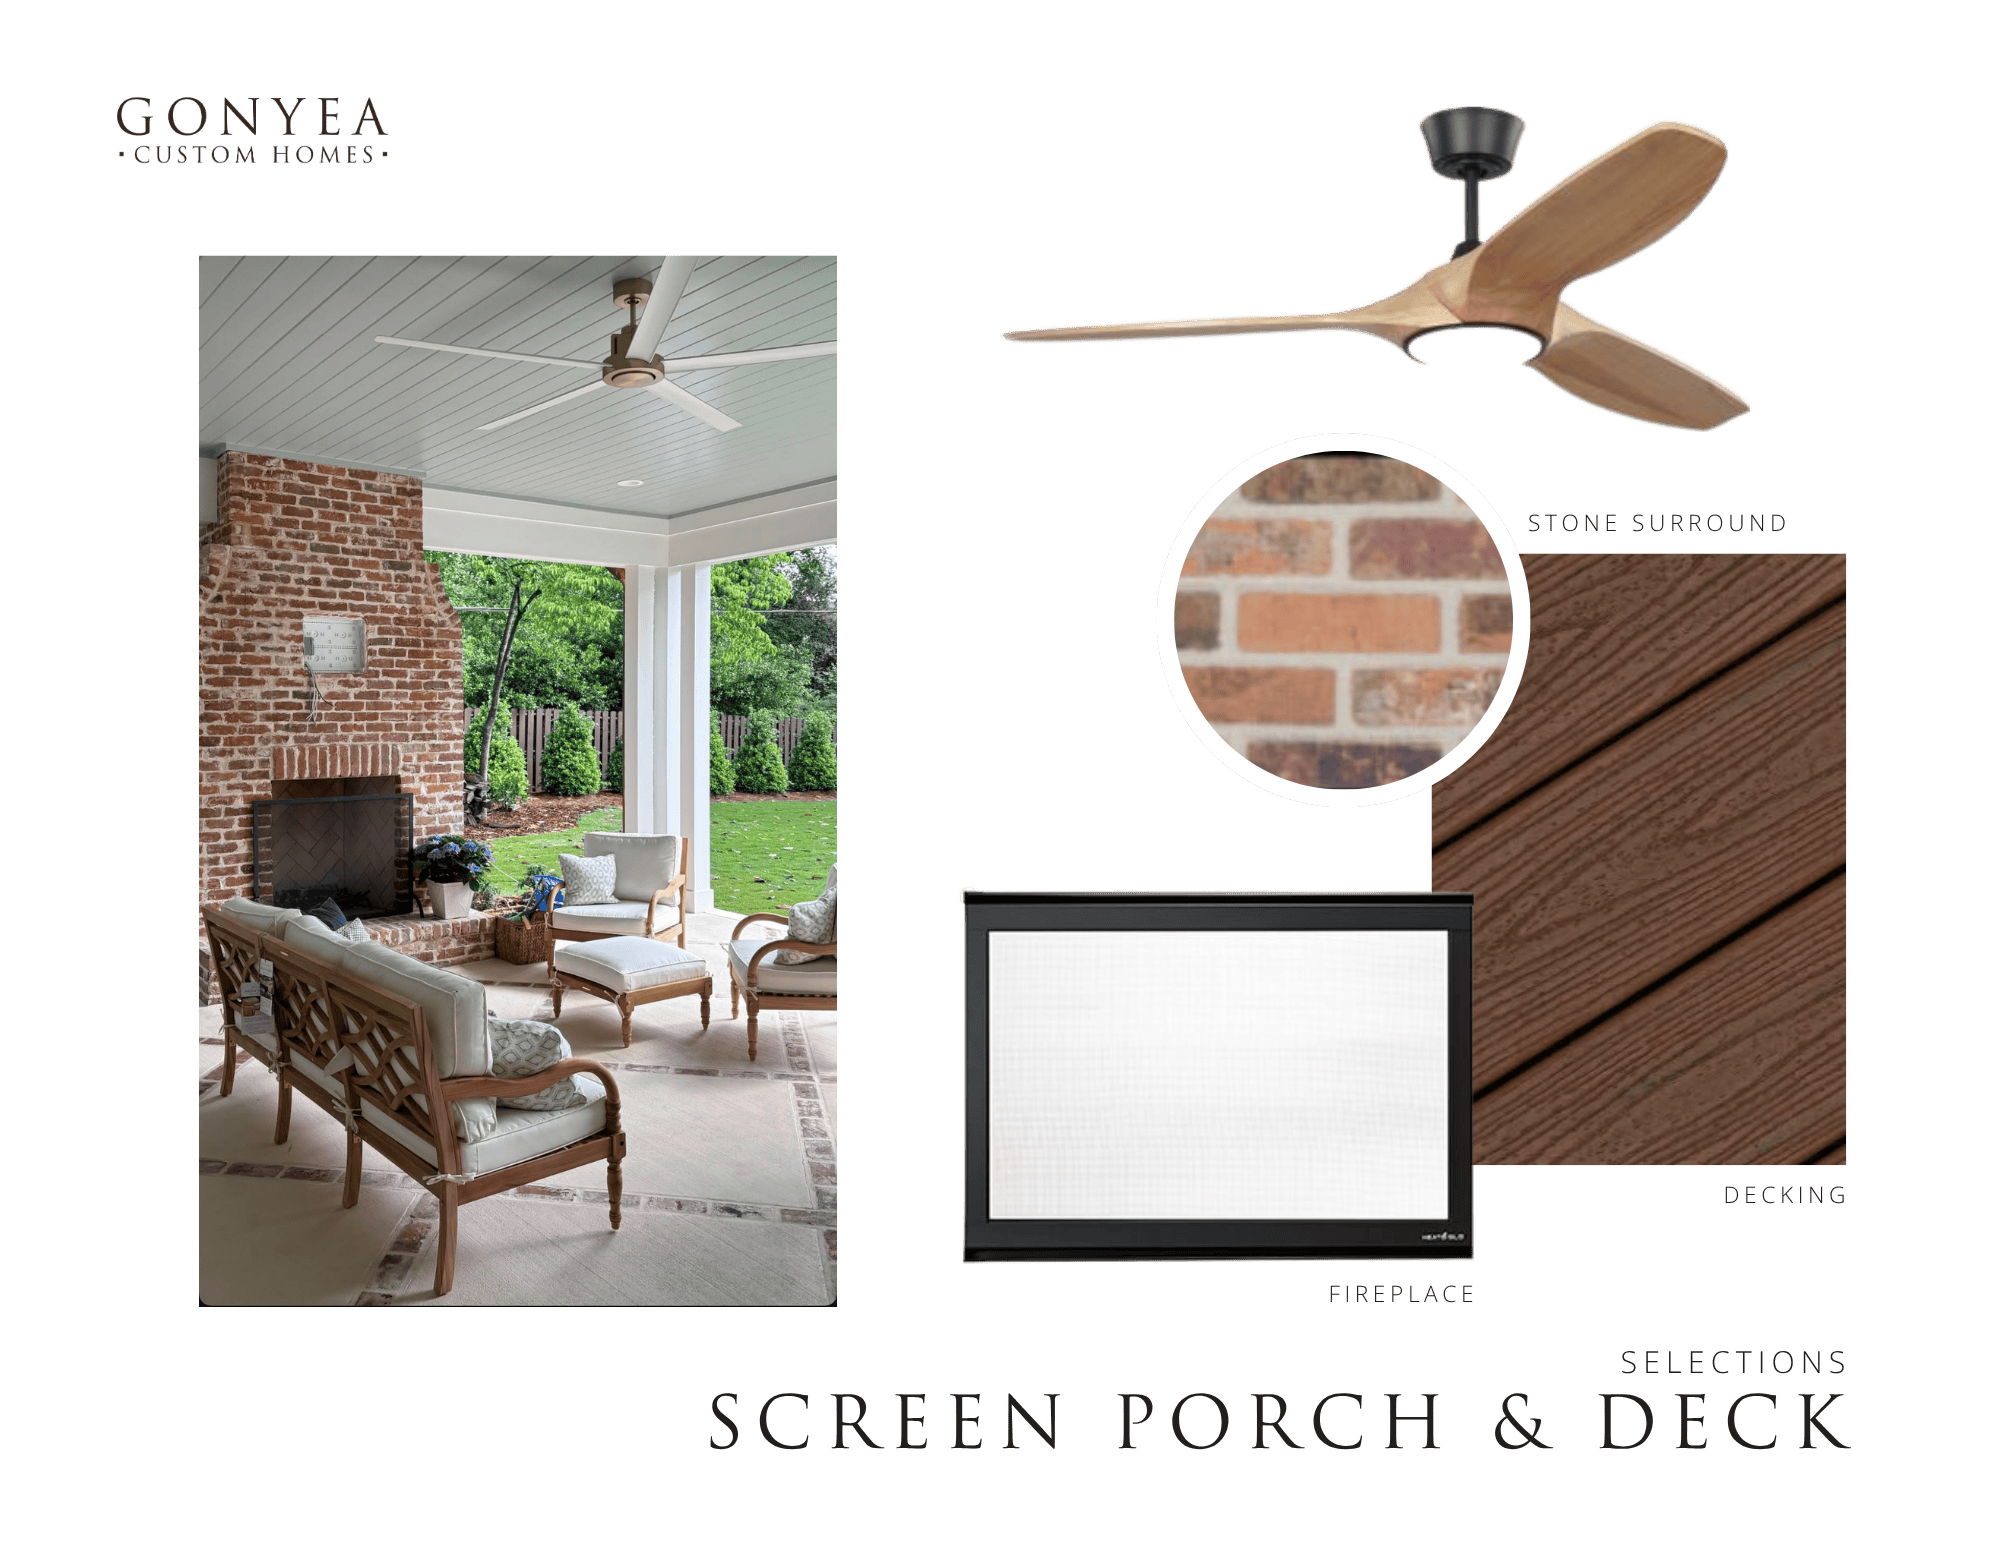
A dining room, beautifully finished powder bath, convenient pocket office, mudroom, and screen porch round out the main level. With its brick fireplace and shiplap ceiling, the screen porch offers another place to gather, linger over dinner, or enjoy a summer evening surrounded by the trees.
Upstairs, the home balances shared spaces with quiet retreats.
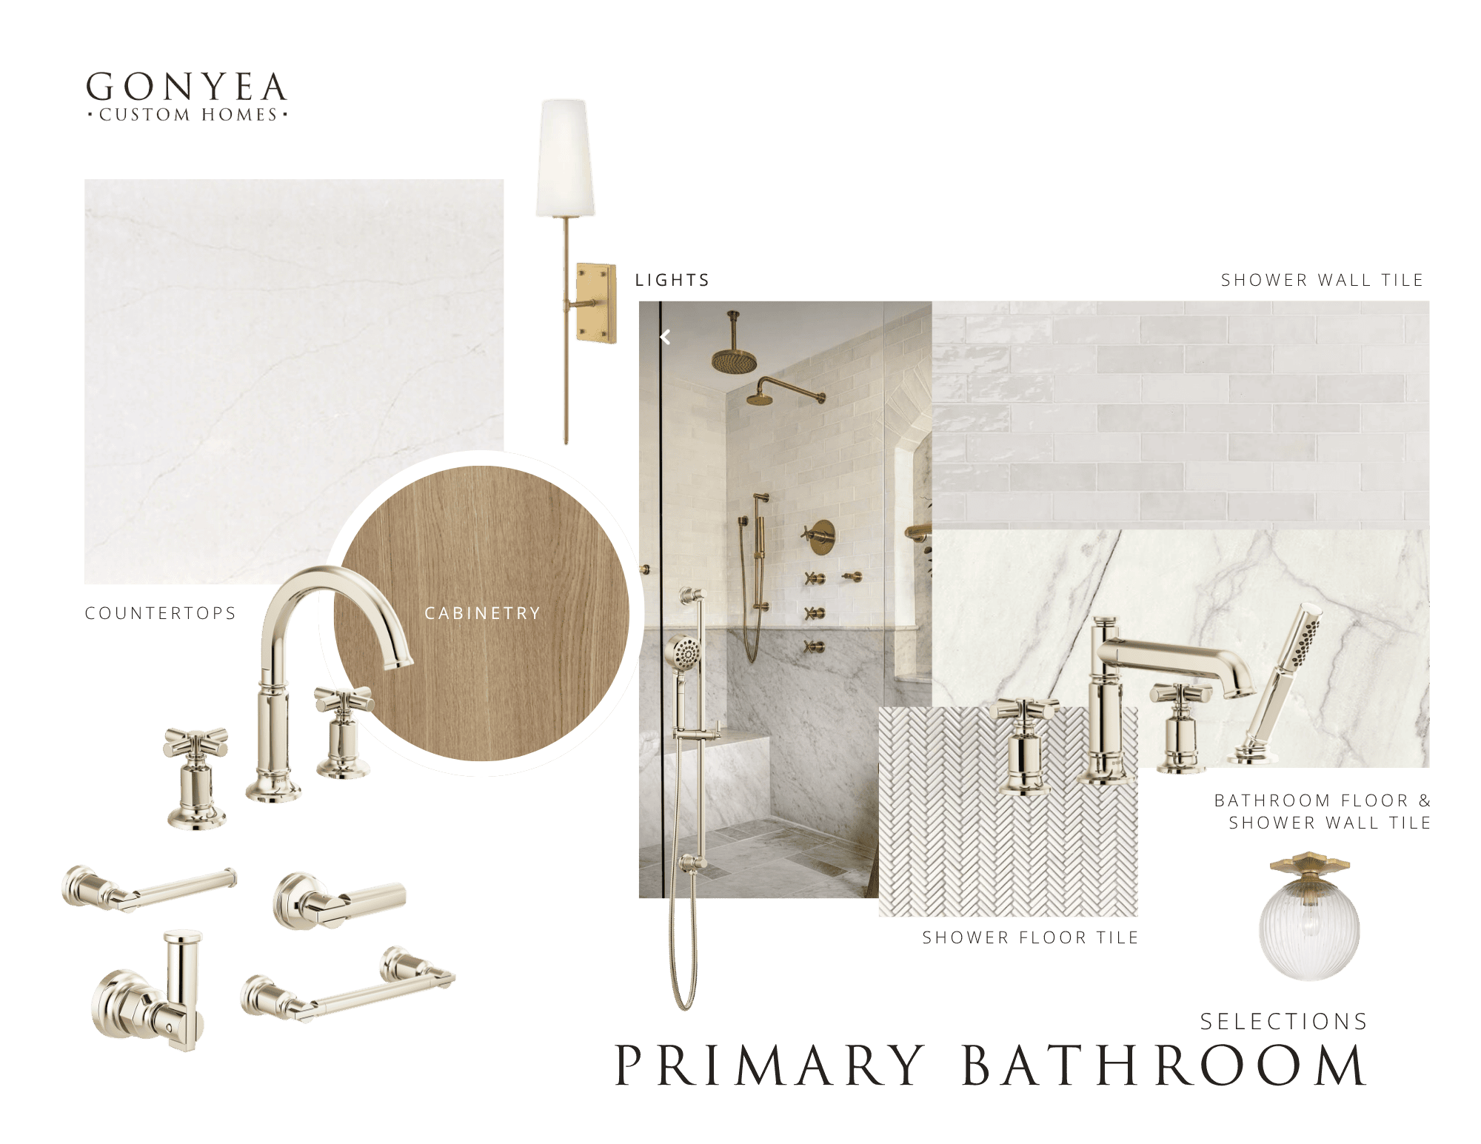
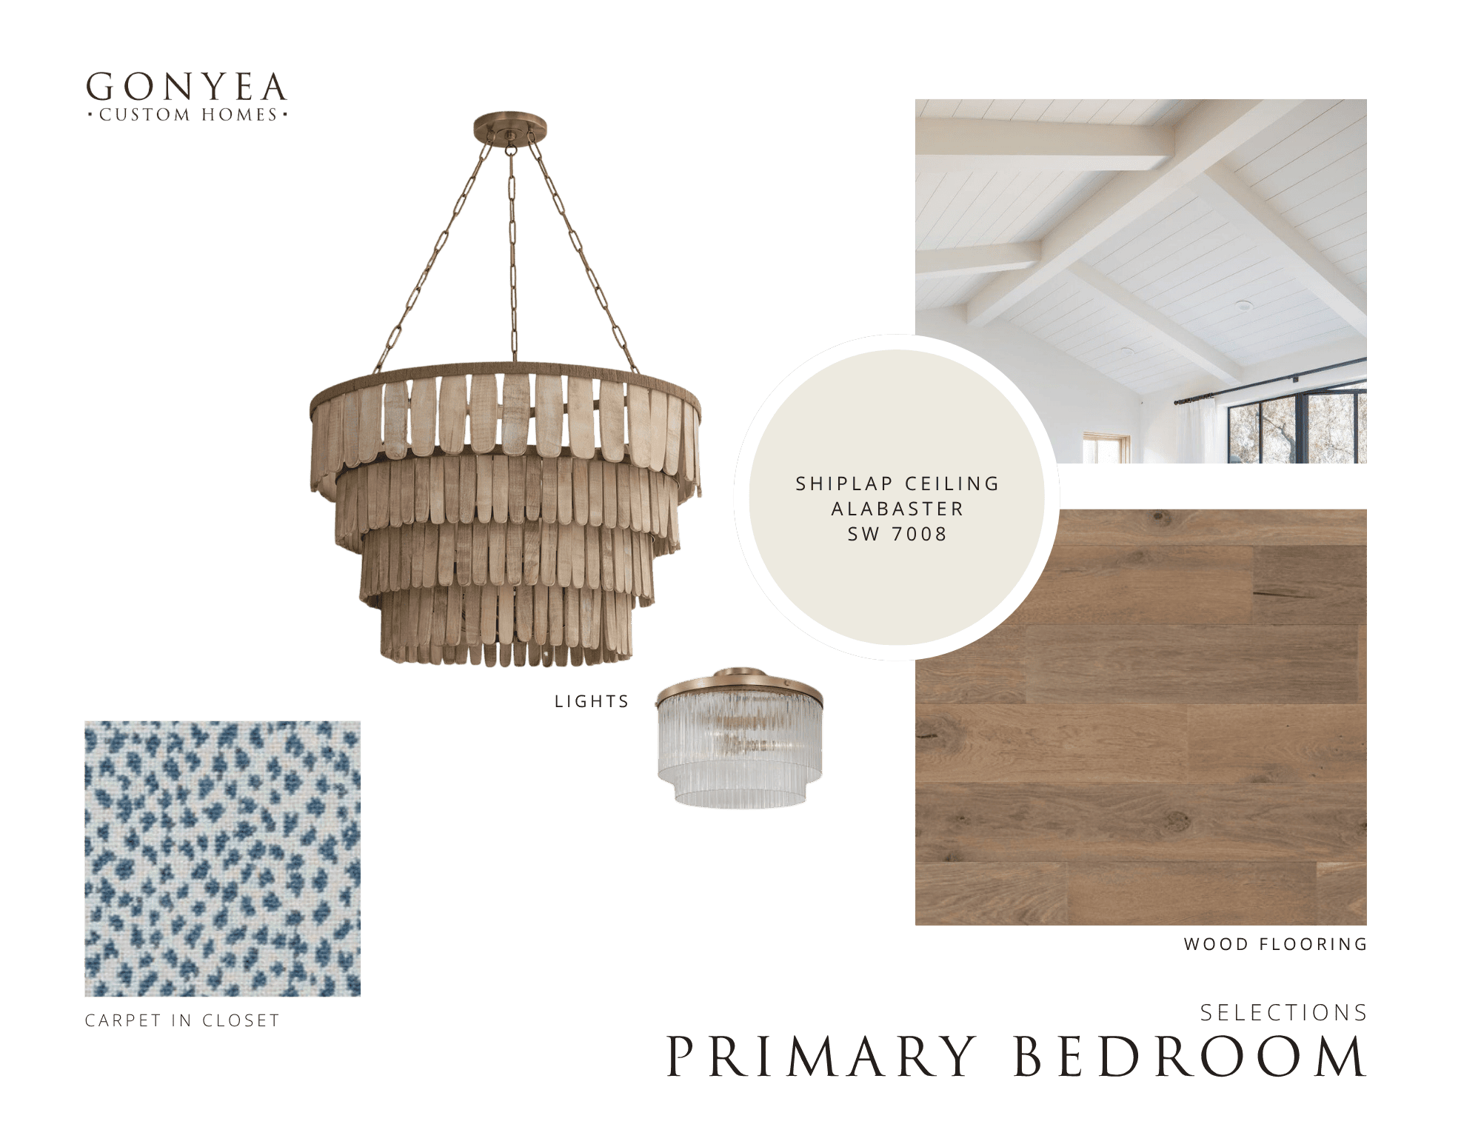
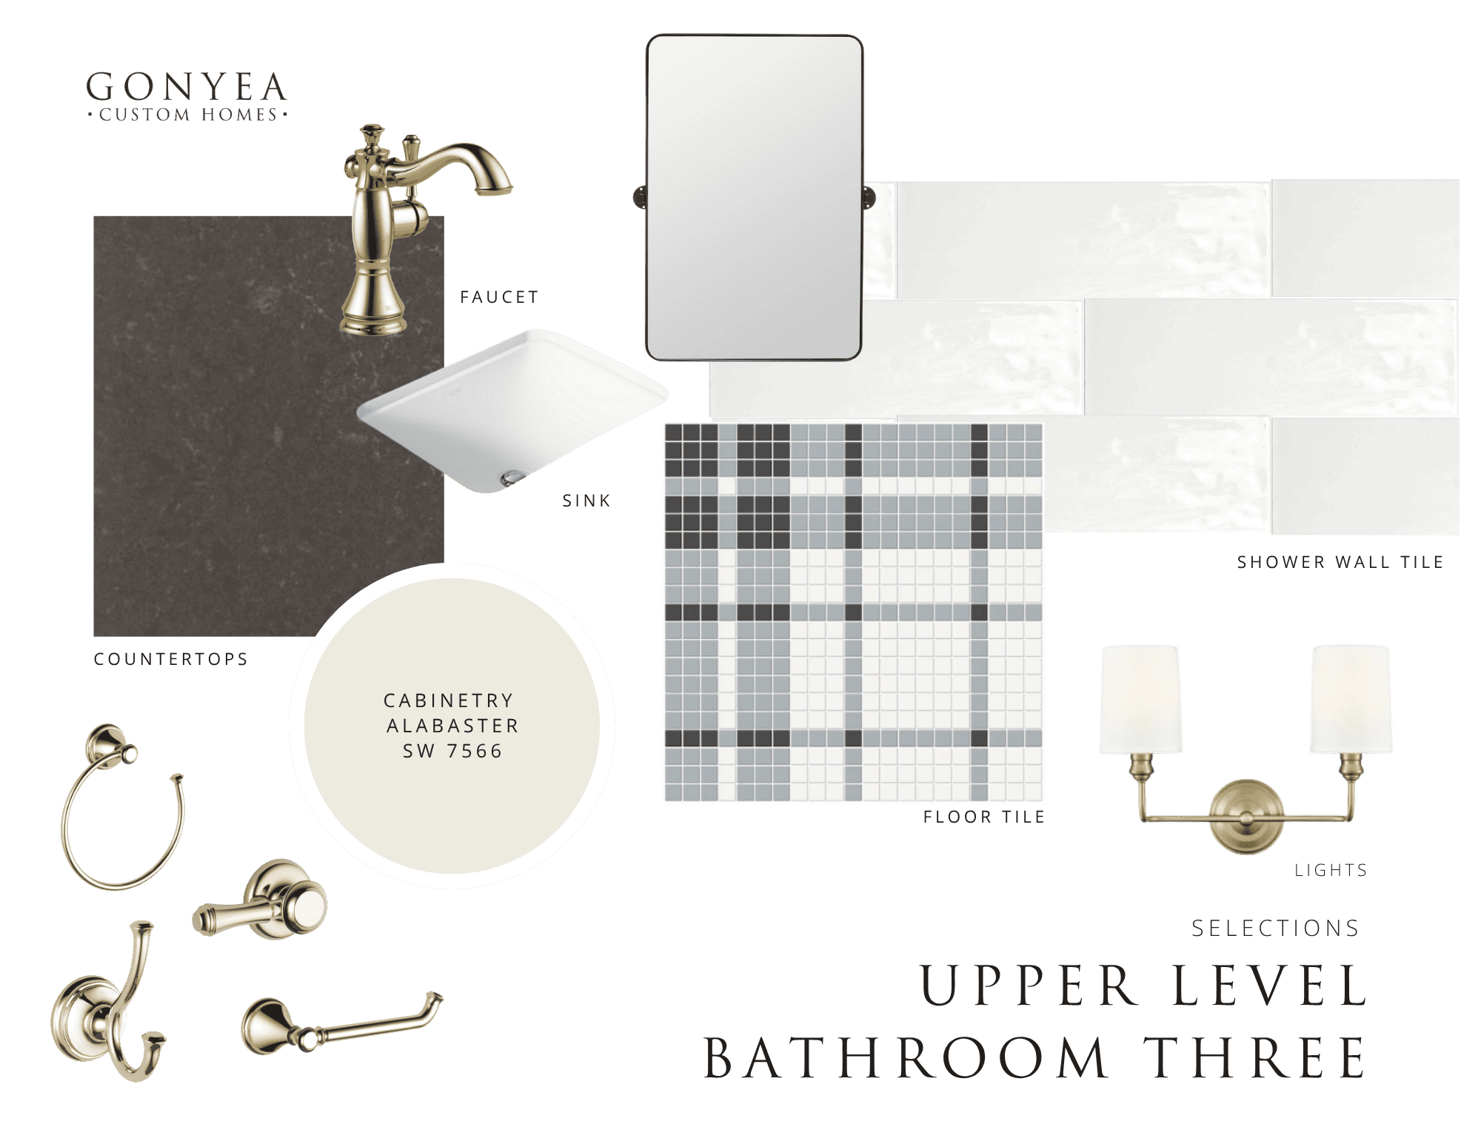
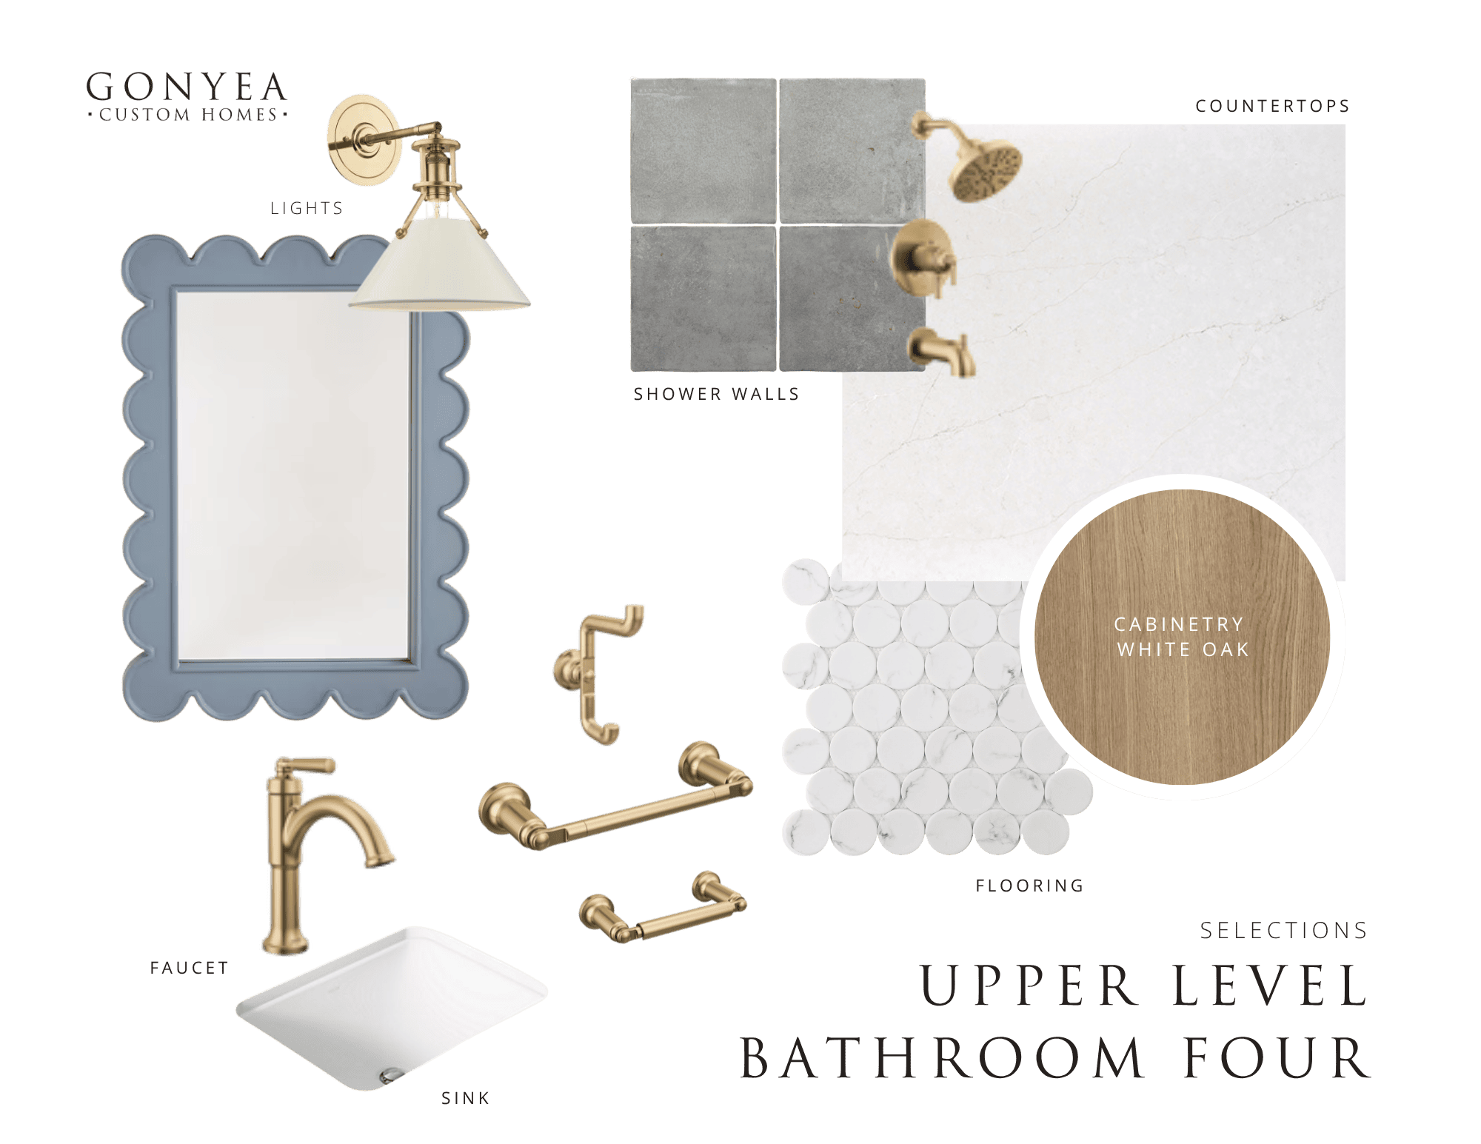
The primary suite feels like a true escape, with a shiplap ceiling, statement lighting, and a beautifully layered bath featuring creamy tile, polished fixtures, and quartz. Three additional bedrooms each have their own ensuite bath, giving everyone a space that feels distinctly their own.
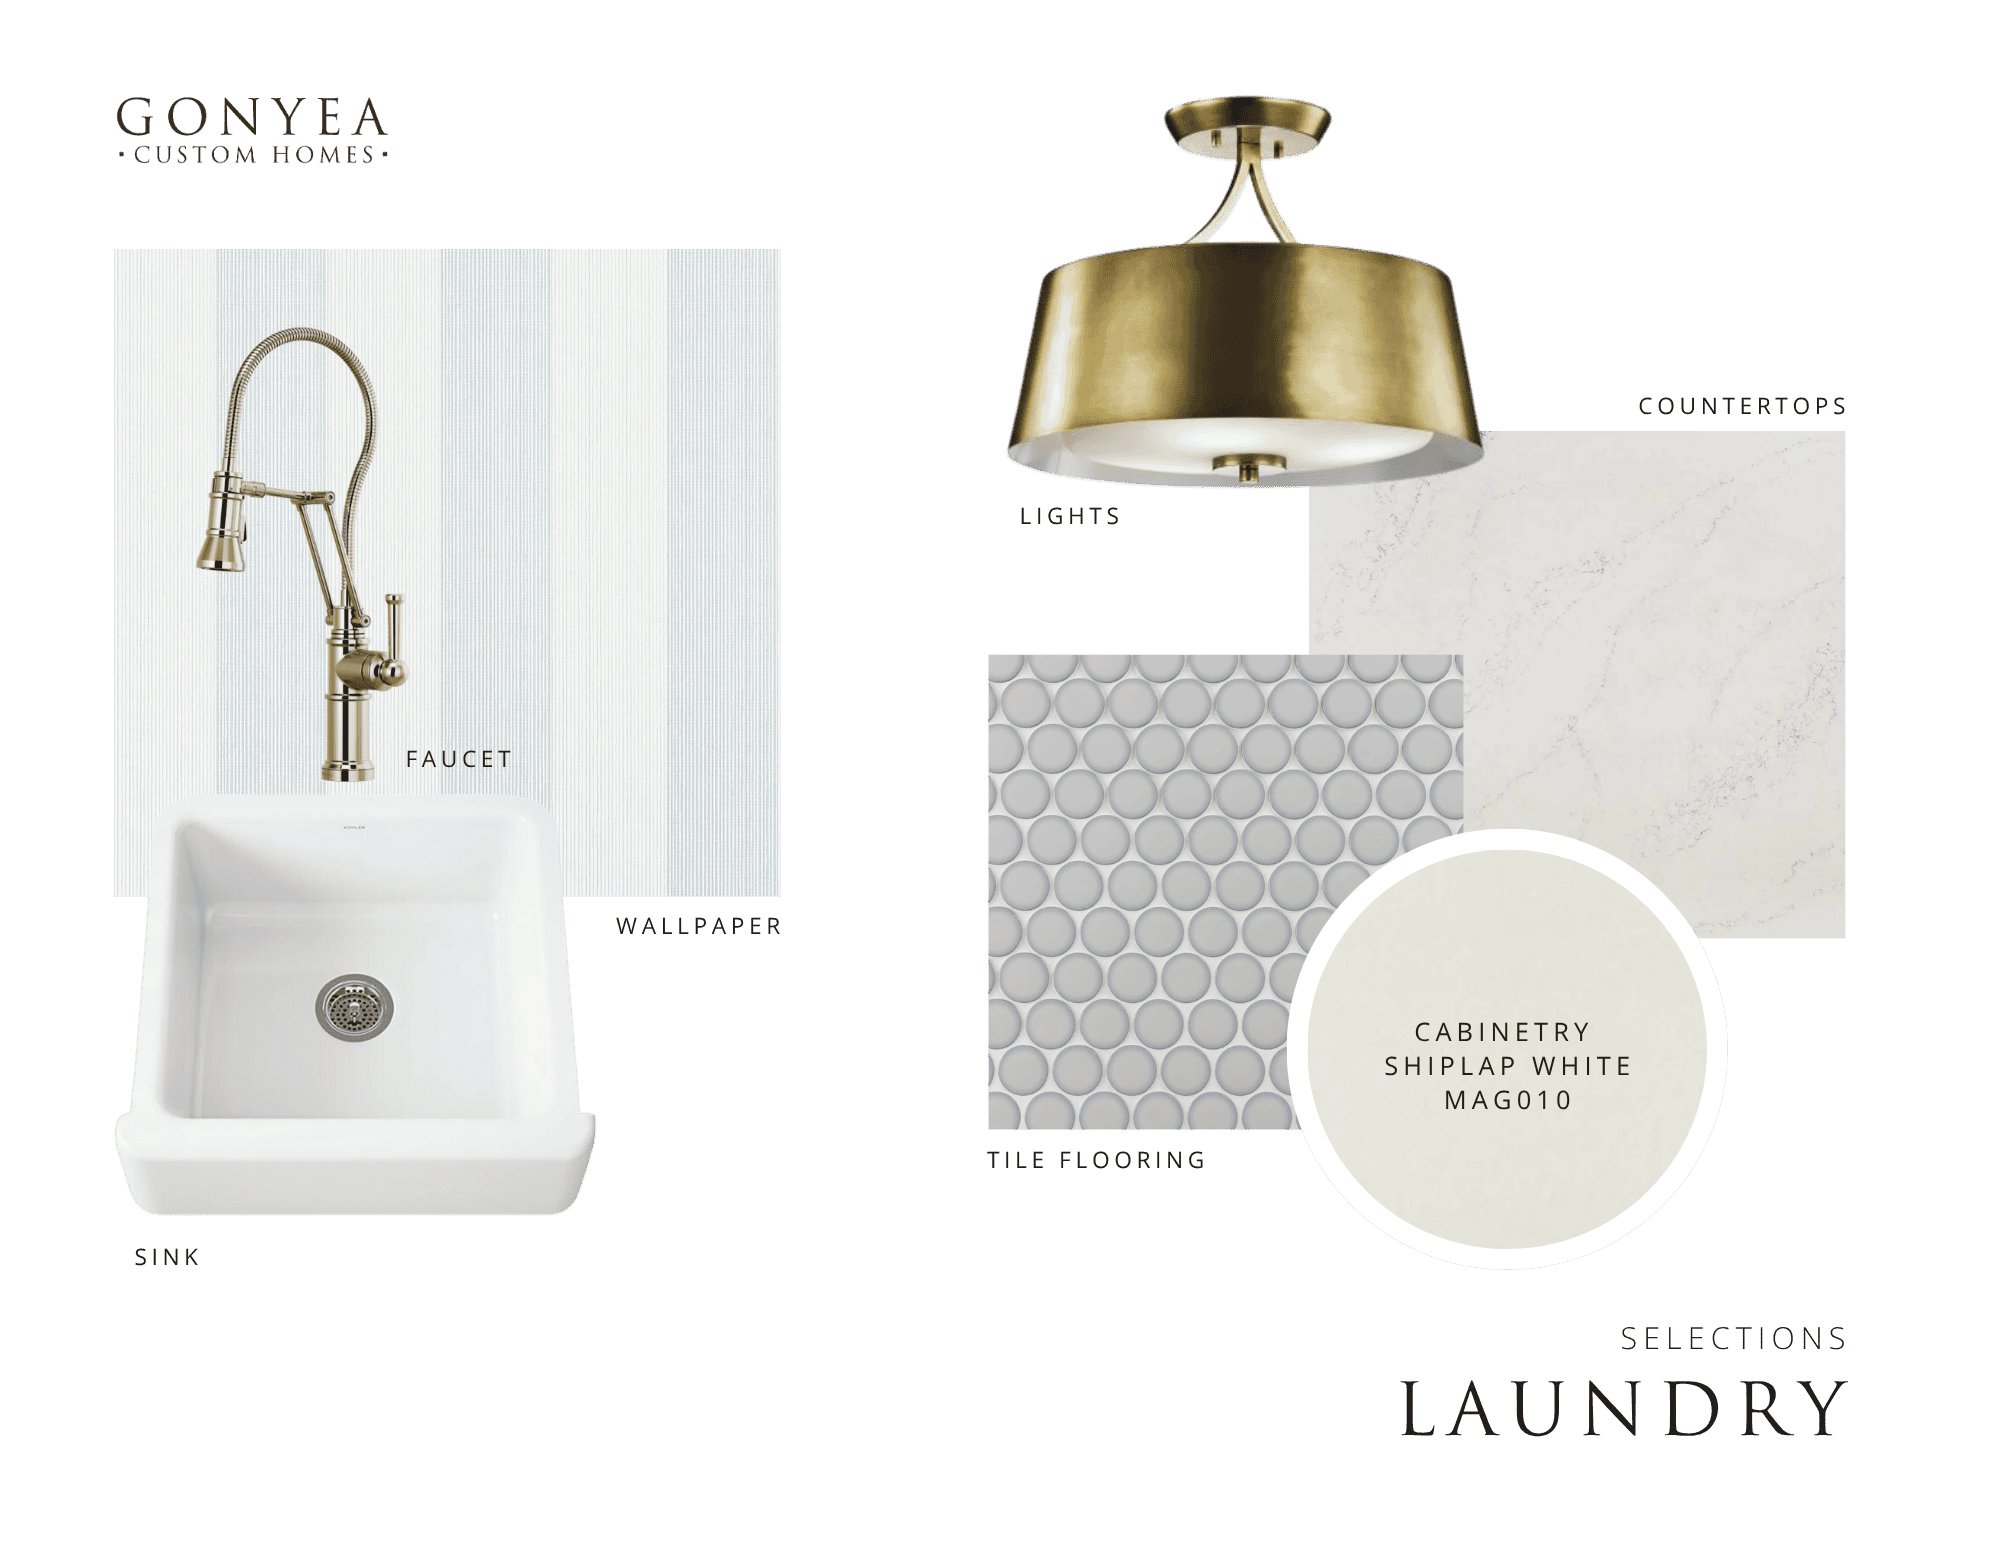
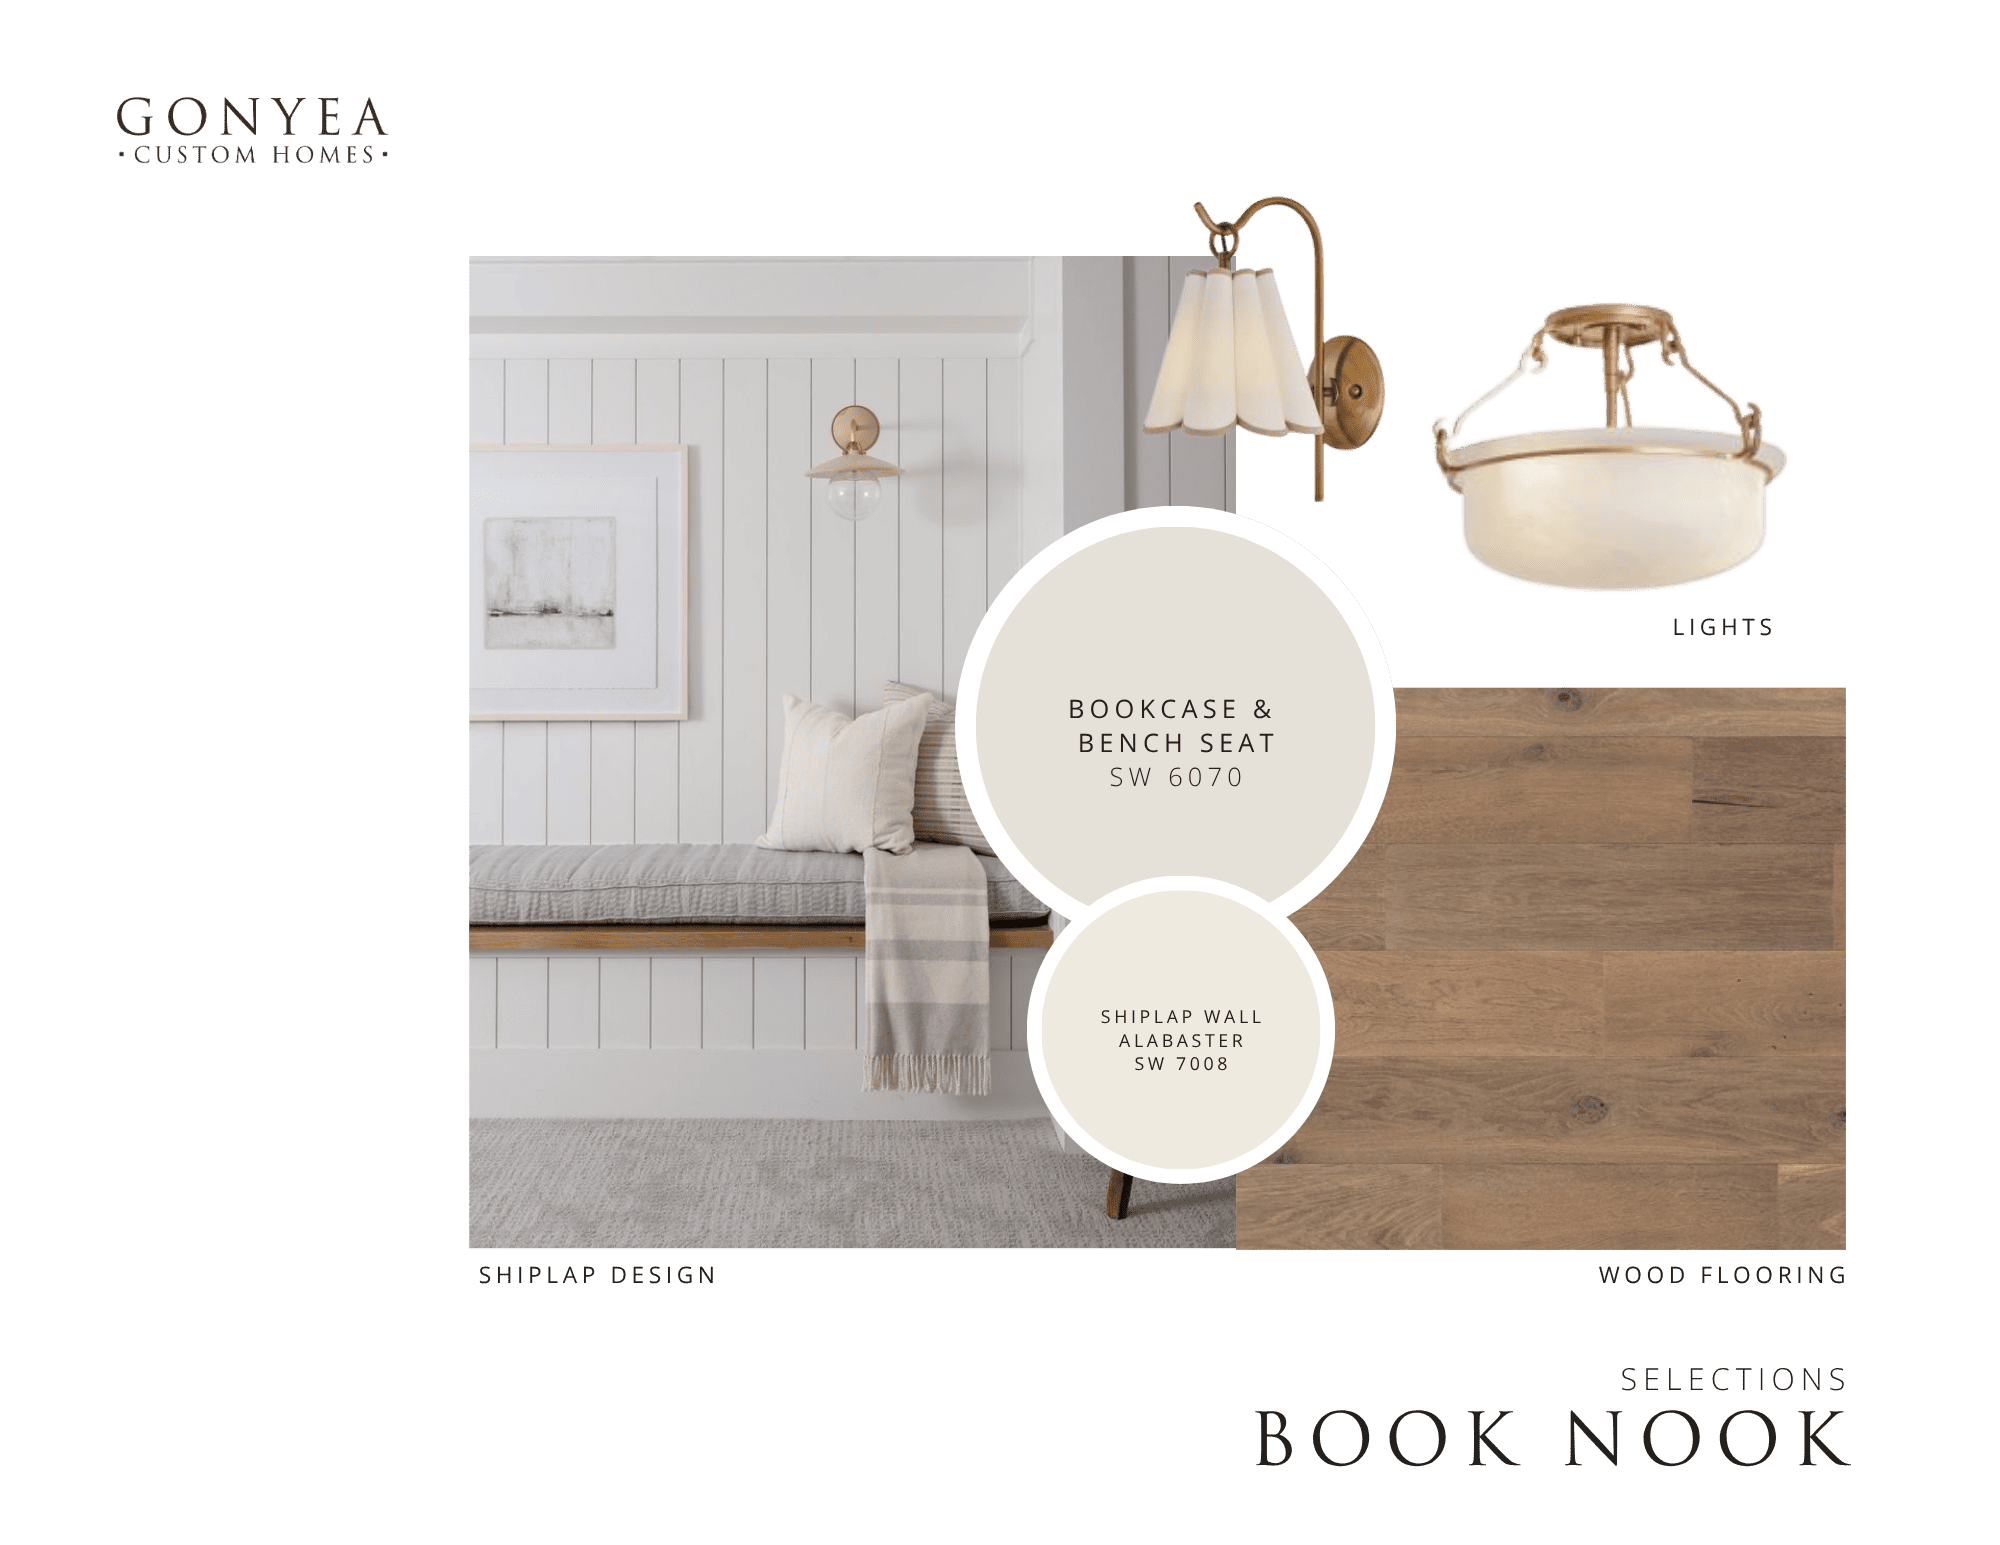
Even the everyday spaces receive thoughtful attention. The bright laundry room pairs soft white cabinetry with penny tile flooring and striped wallpaper, while a charming built-in book nook creates a cozy spot to curl up with a book or simply take a quiet moment.
Downstairs, the focus shifts to fun.
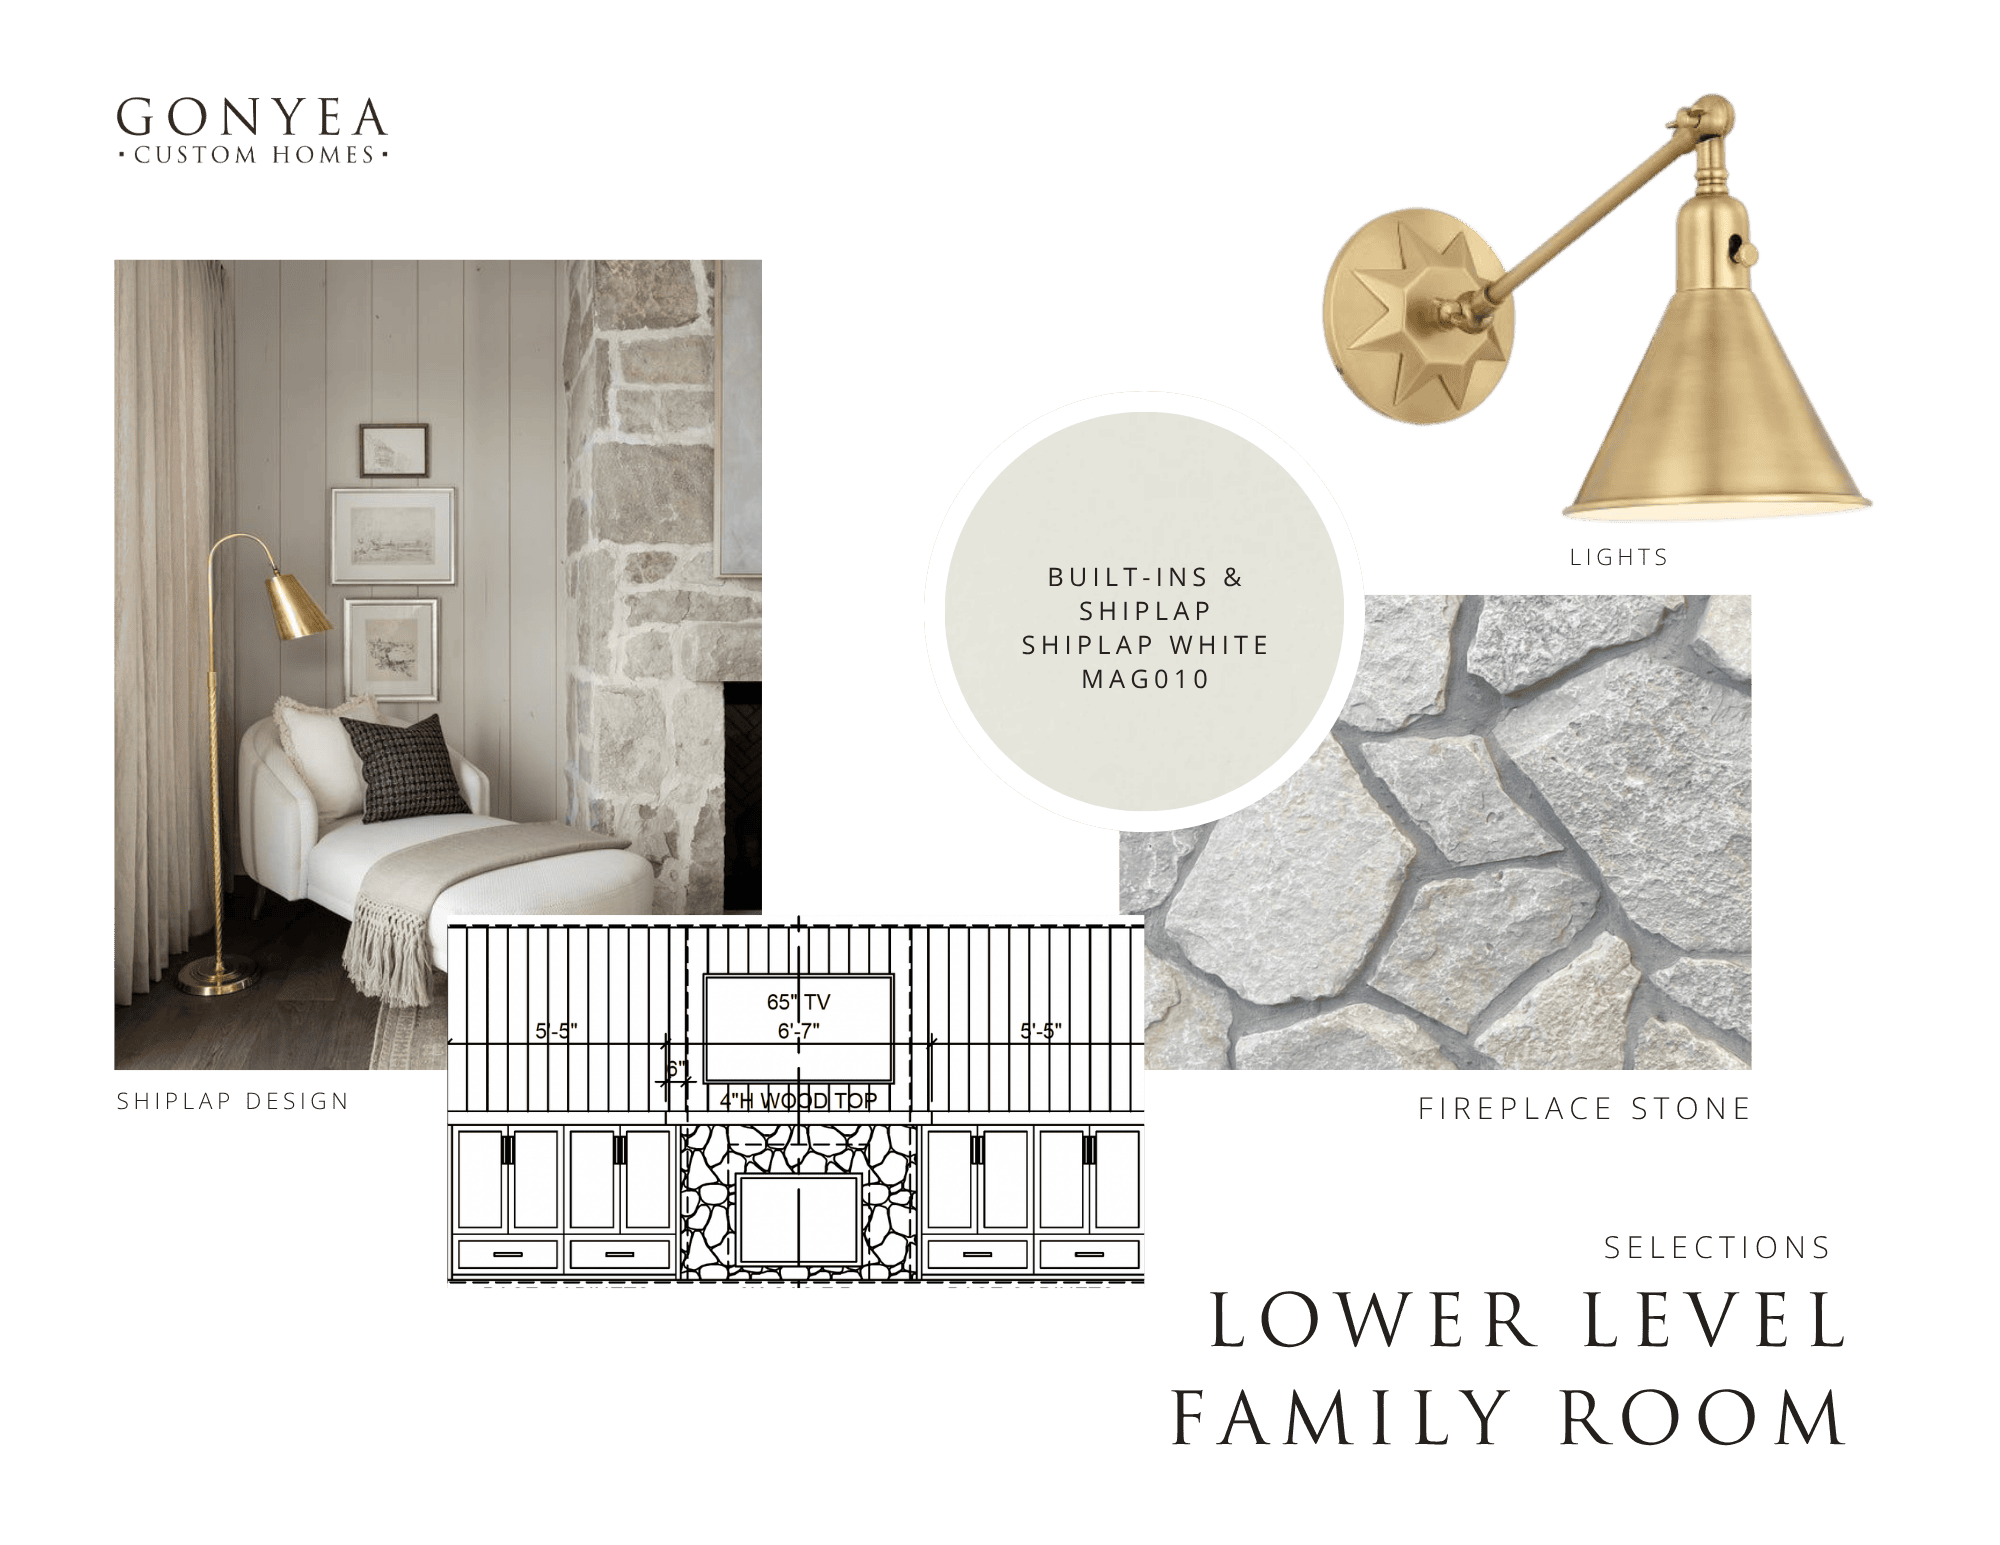
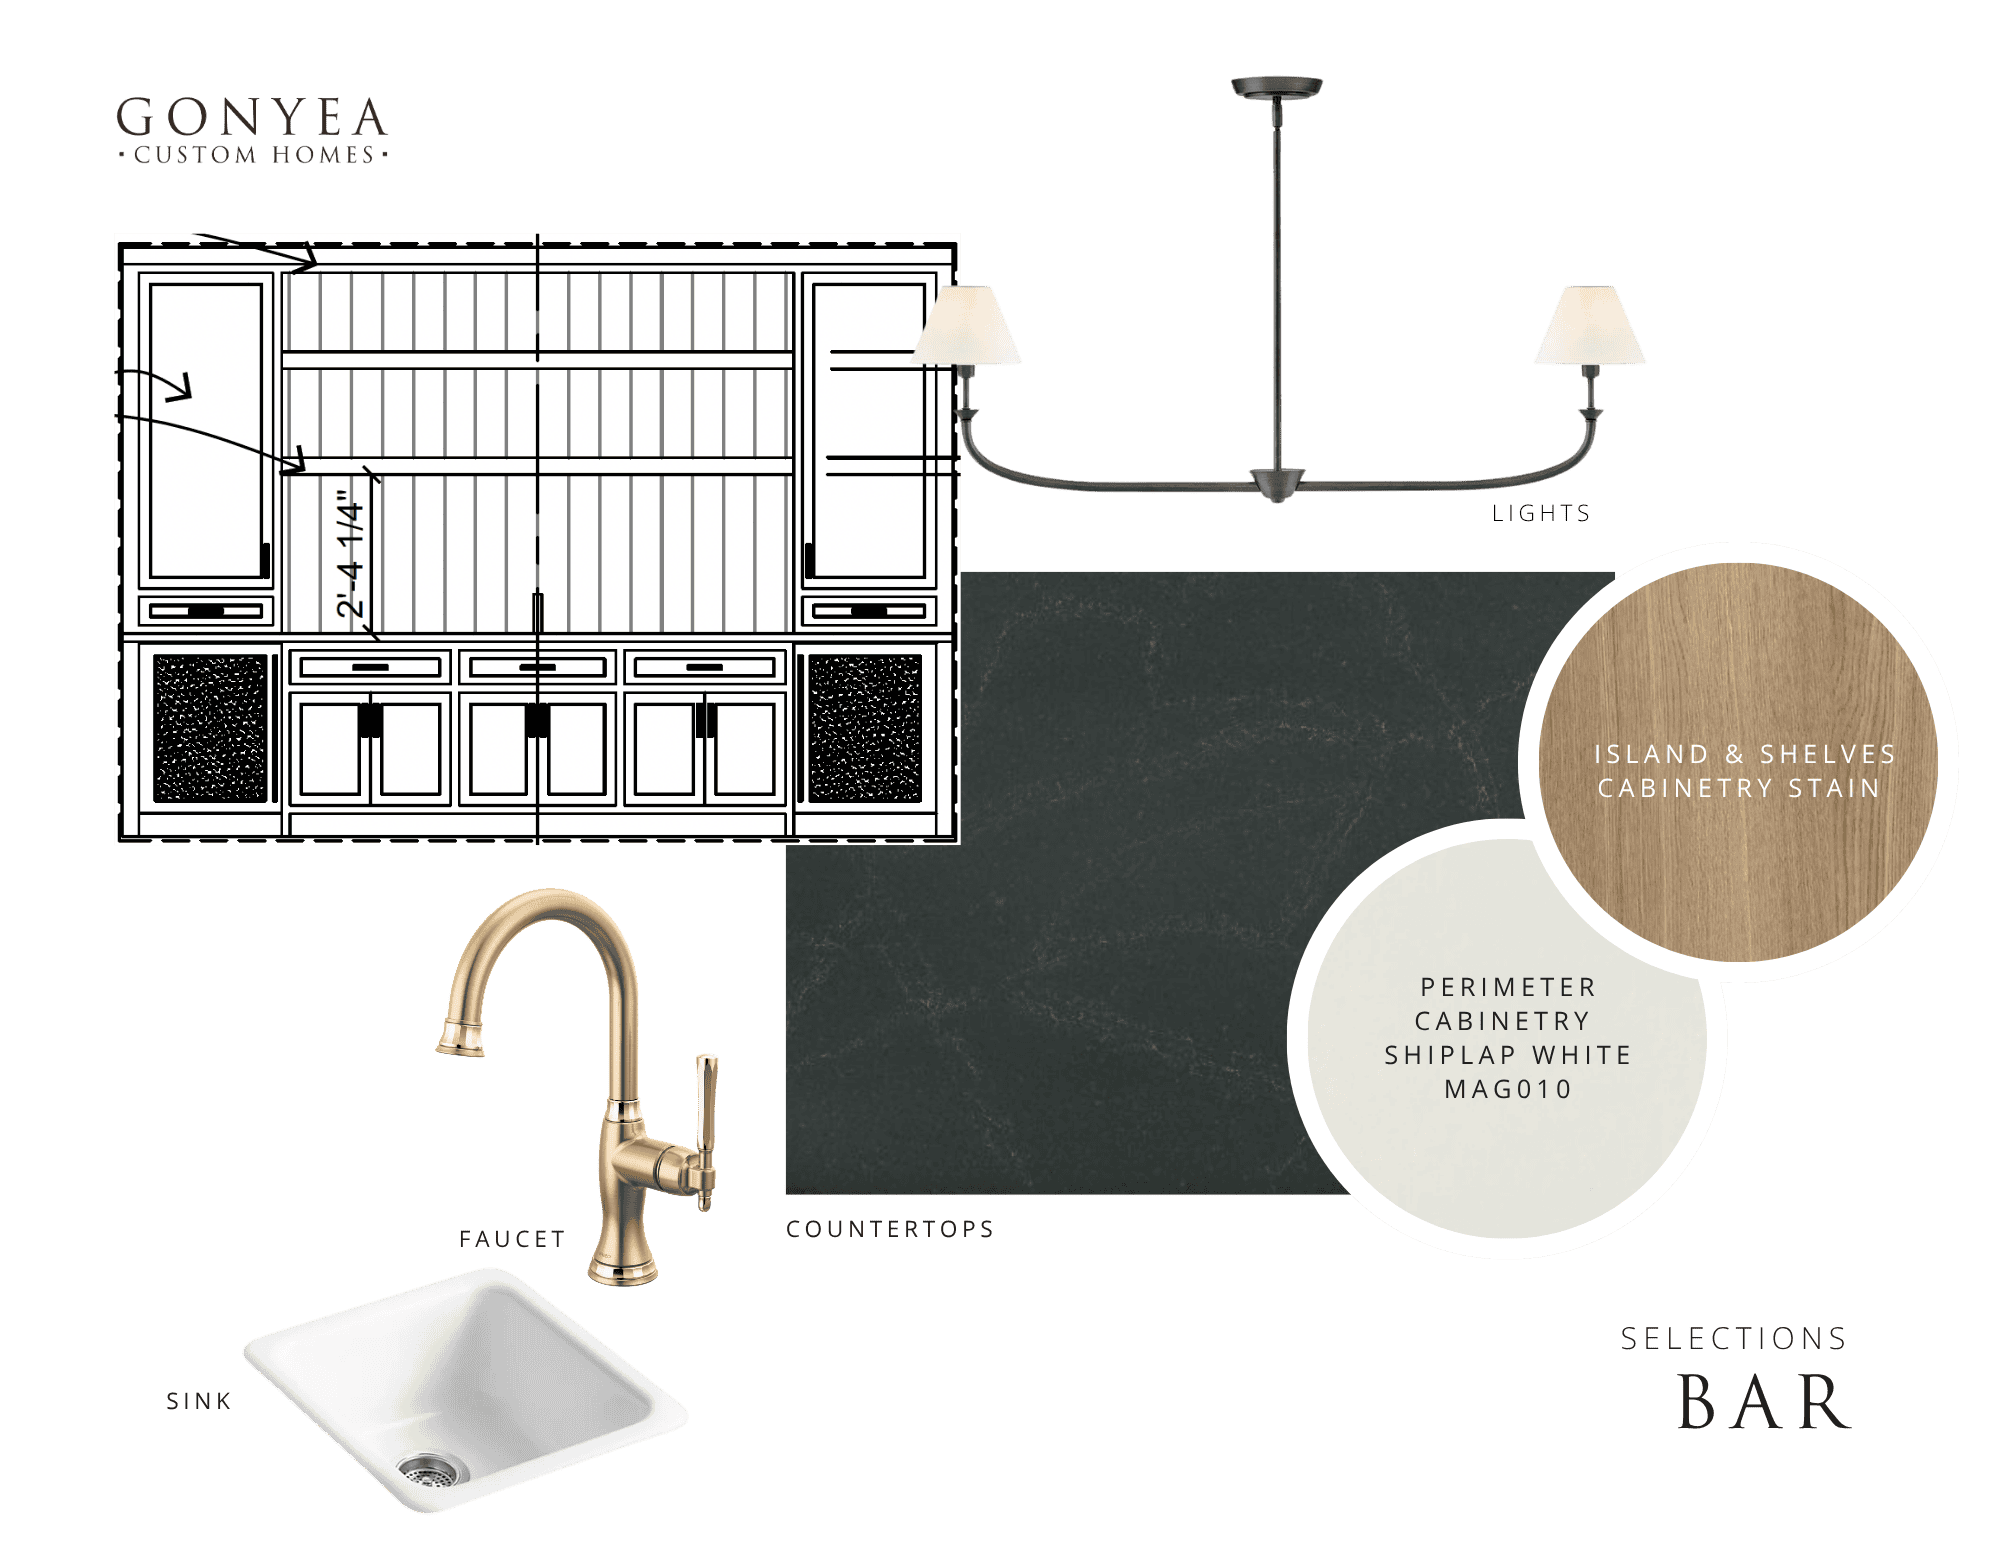
A spacious family room with a stone fireplace, built-ins, and shiplap detailing anchors the lower level, while the bar creates a natural gathering spot with a generous island, light cabinetry, and dark countertops. A game room, exercise room, and additional guest suite make the lower level ready for movie nights, game days, sleepovers, visiting family, and weekends spent entertaining.


Perhaps what makes this home most special is how naturally it fits the life it was designed for.
There is room for everyone to gather, but also plenty of spaces to retreat. Beautiful details make it feel special, while the thoughtful layout keeps it comfortable and practical. The setting brings the charm of an established Deephaven neighborhood, with the lake, local amenities, and community just minutes away.
It’s a home for slow mornings, busy afternoons, dinners that stretch late into the evening, and weekends spent with the people you love.
A refined family home in a Deephaven setting that’s hard to leave.
Don’t miss the chance to make this dream home yours. Contact us to schedule a private tour and experience the beauty of this home firsthand. If you have any questions please reach out to us at 763-432-4500 or visit our contact page. We can’t wait to help you find your dream home.
Compass
Sarah Polovitz
612-743-6801
Sarah.polovitz@compass.com
Compass
Al Anderson
651-802-0271
al.anderson@compass.com
Hwy 7 West; exit on Vine Hill Road; North to Maple Lane; East on Maple Lane; continue to home on right.